Search

Leave a Message

Thank you for your message. We will be in touch with you shortly.

Explore Our Properties

Property Description

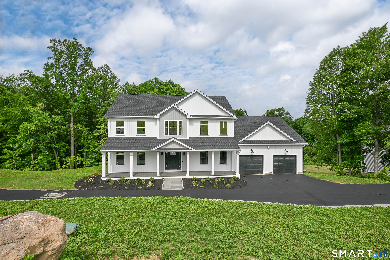
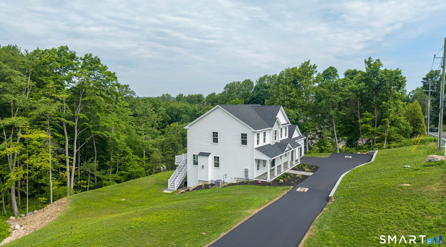
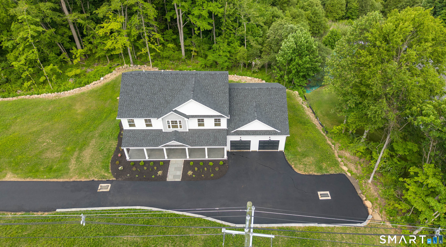
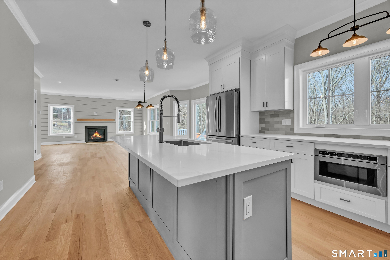
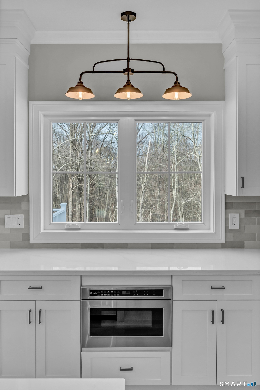
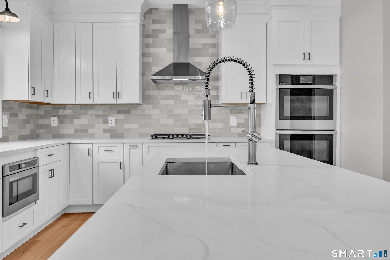
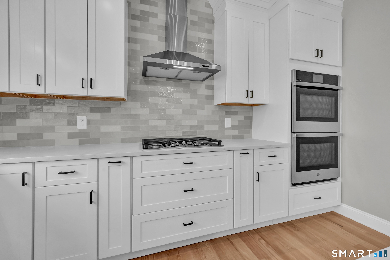
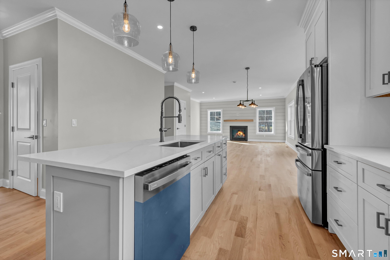
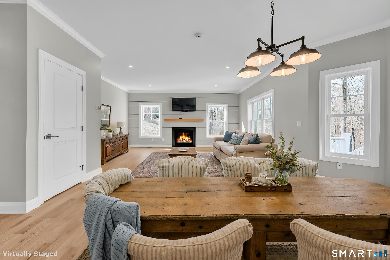
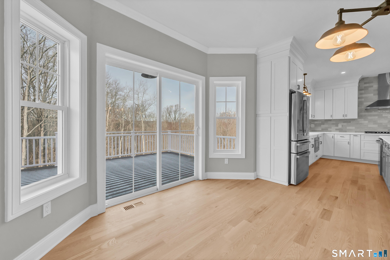
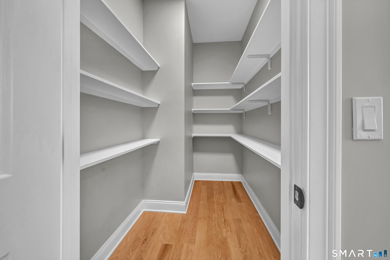
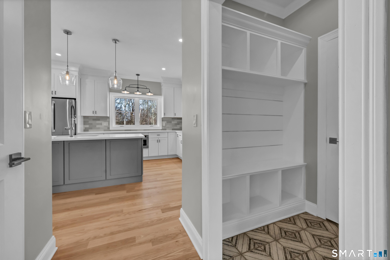
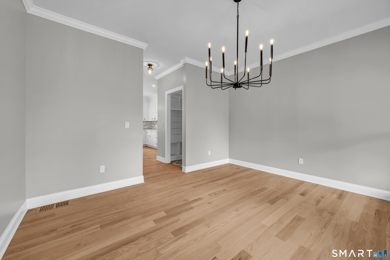
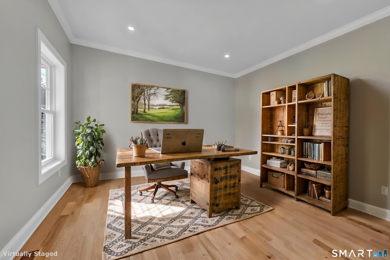
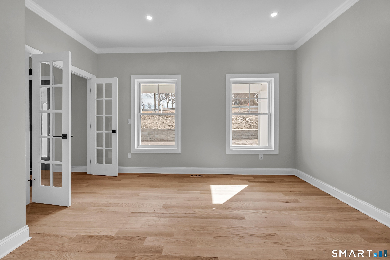
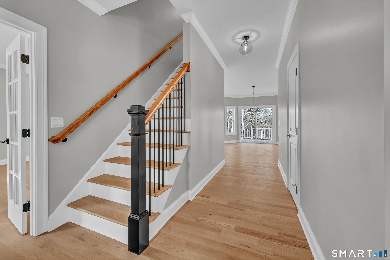
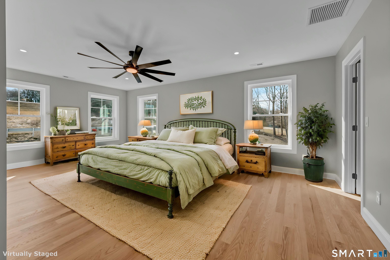
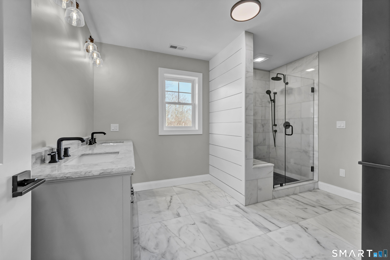
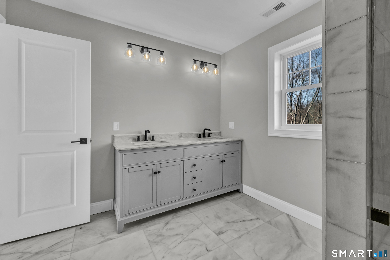
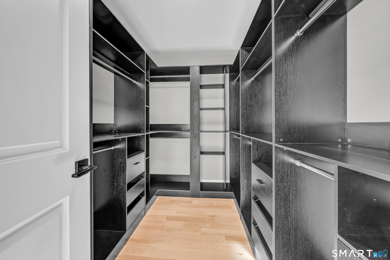
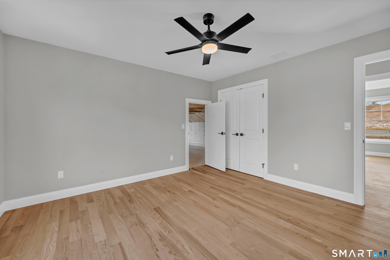
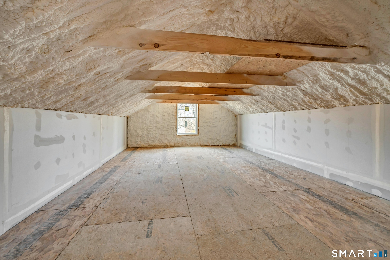
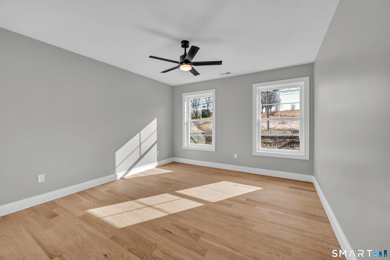
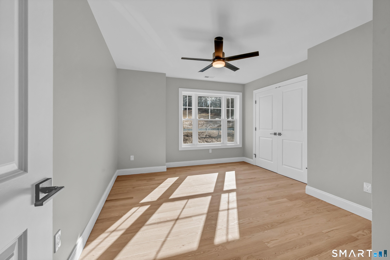
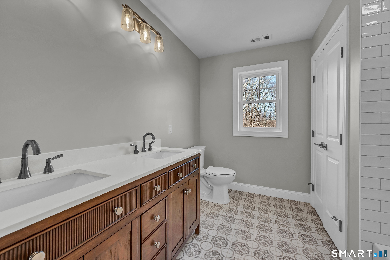
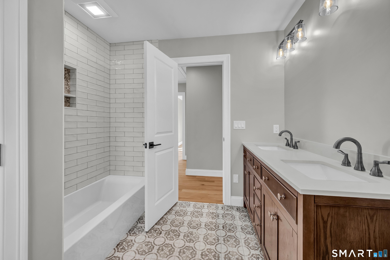
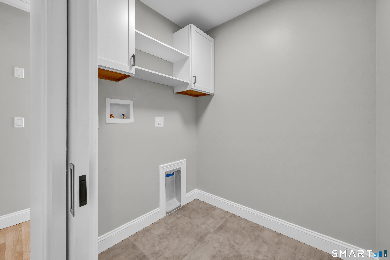
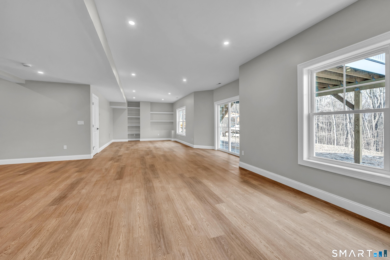
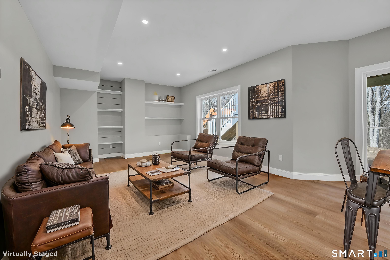
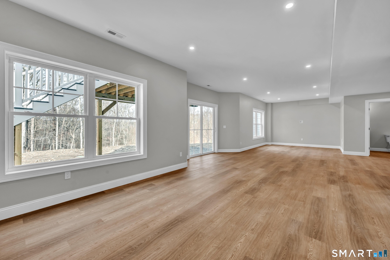
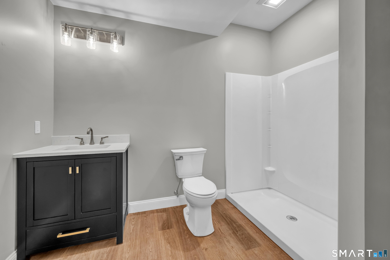
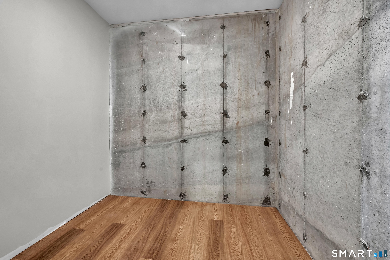
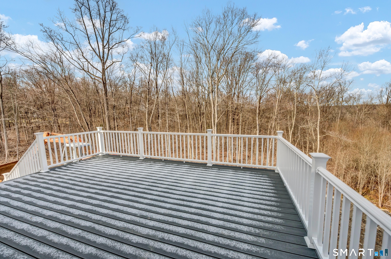
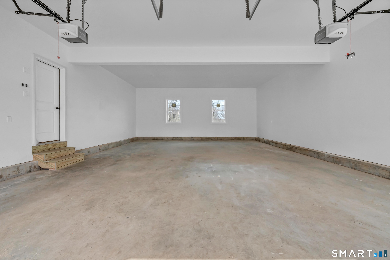
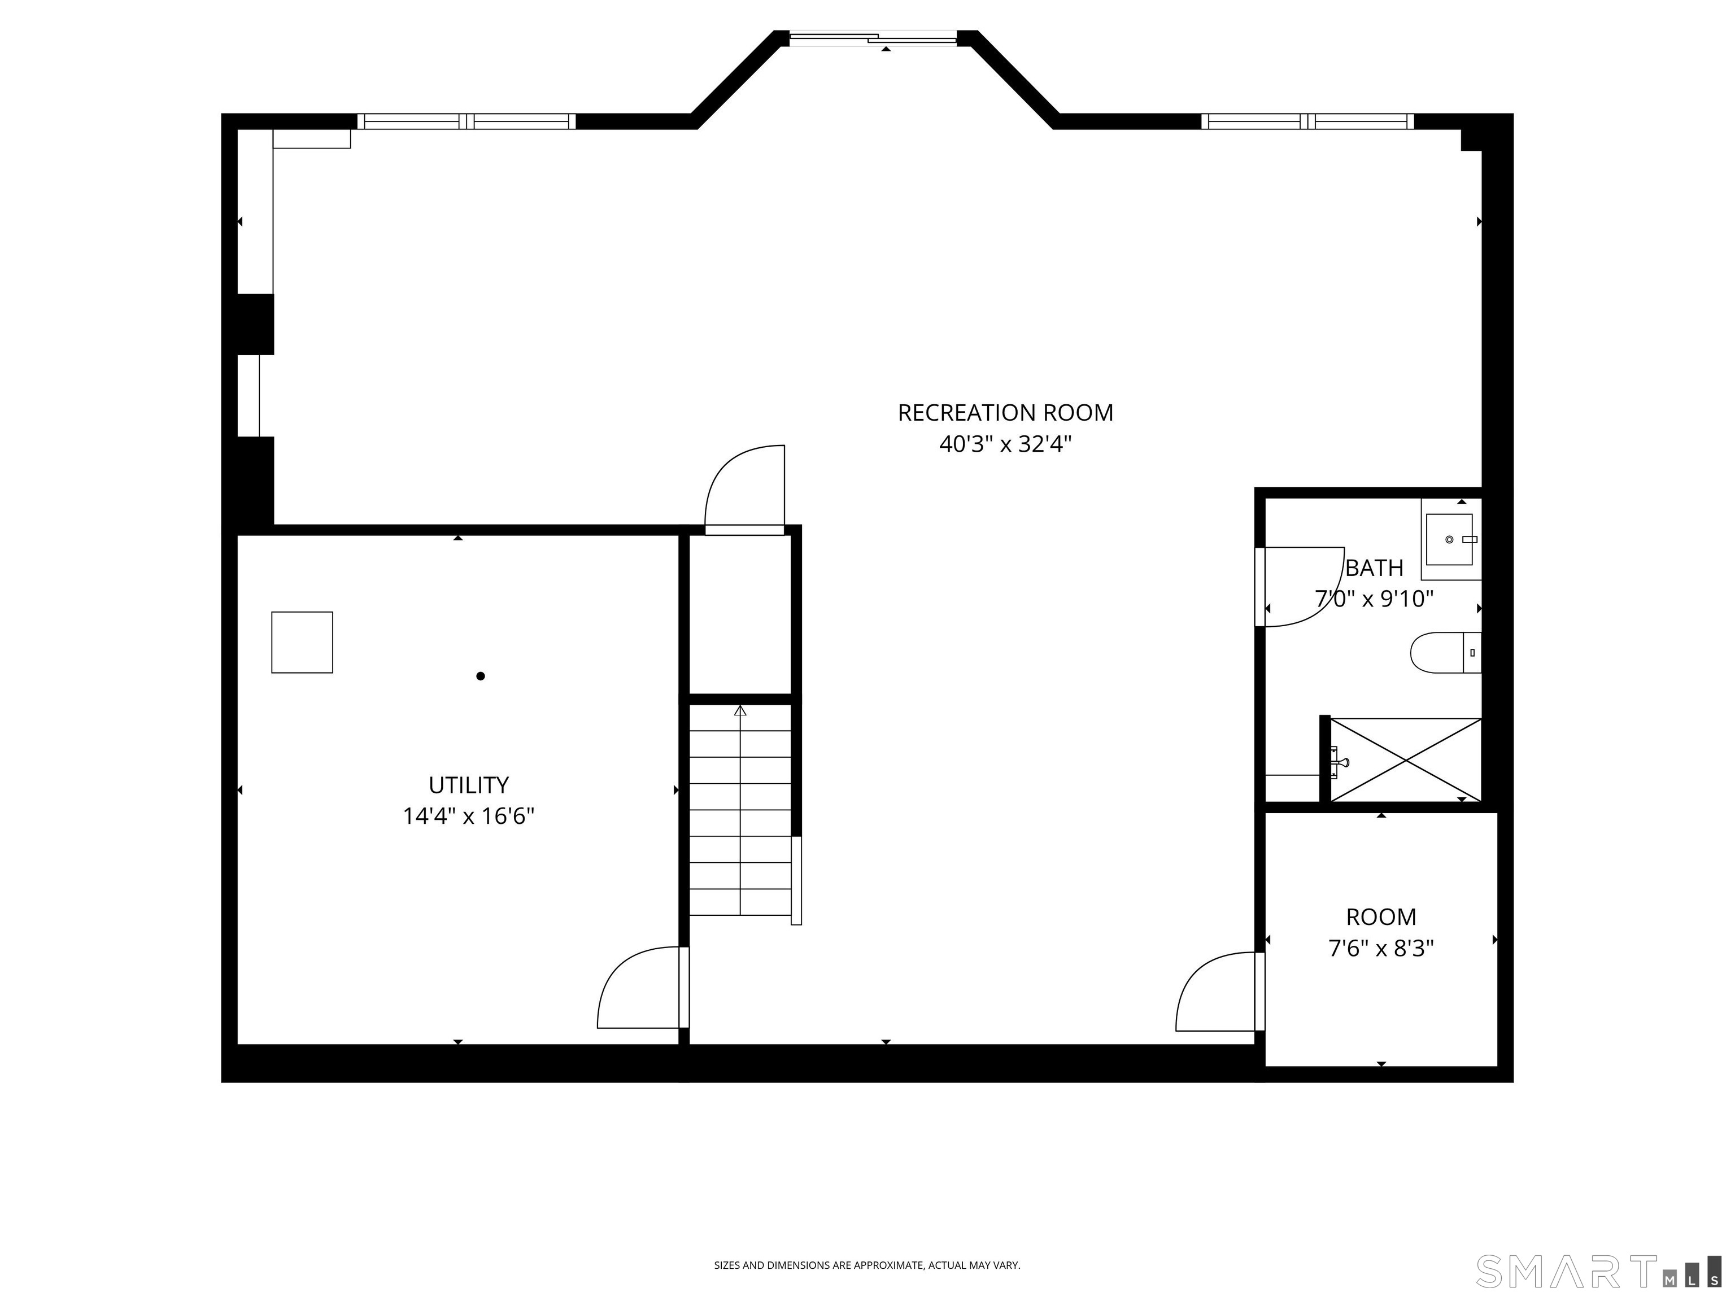
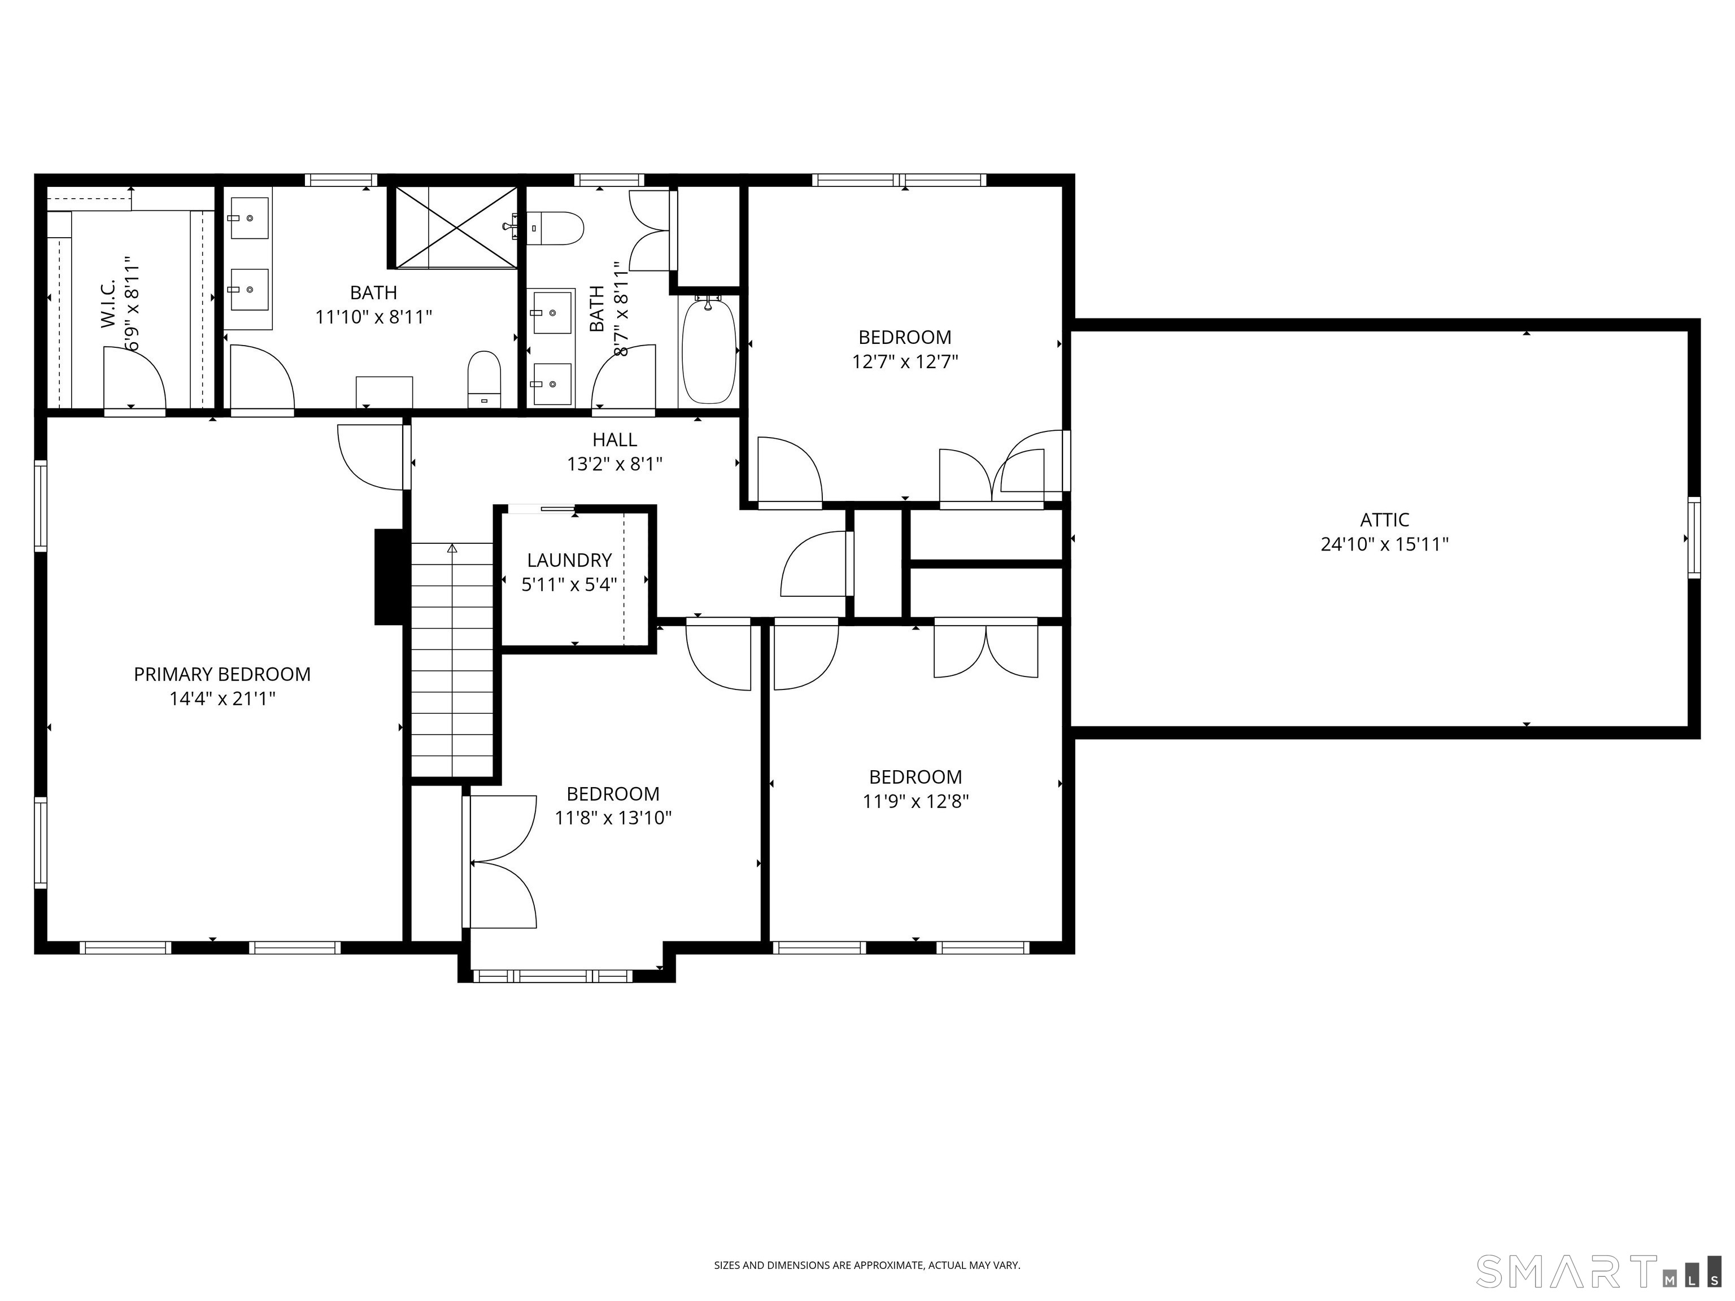
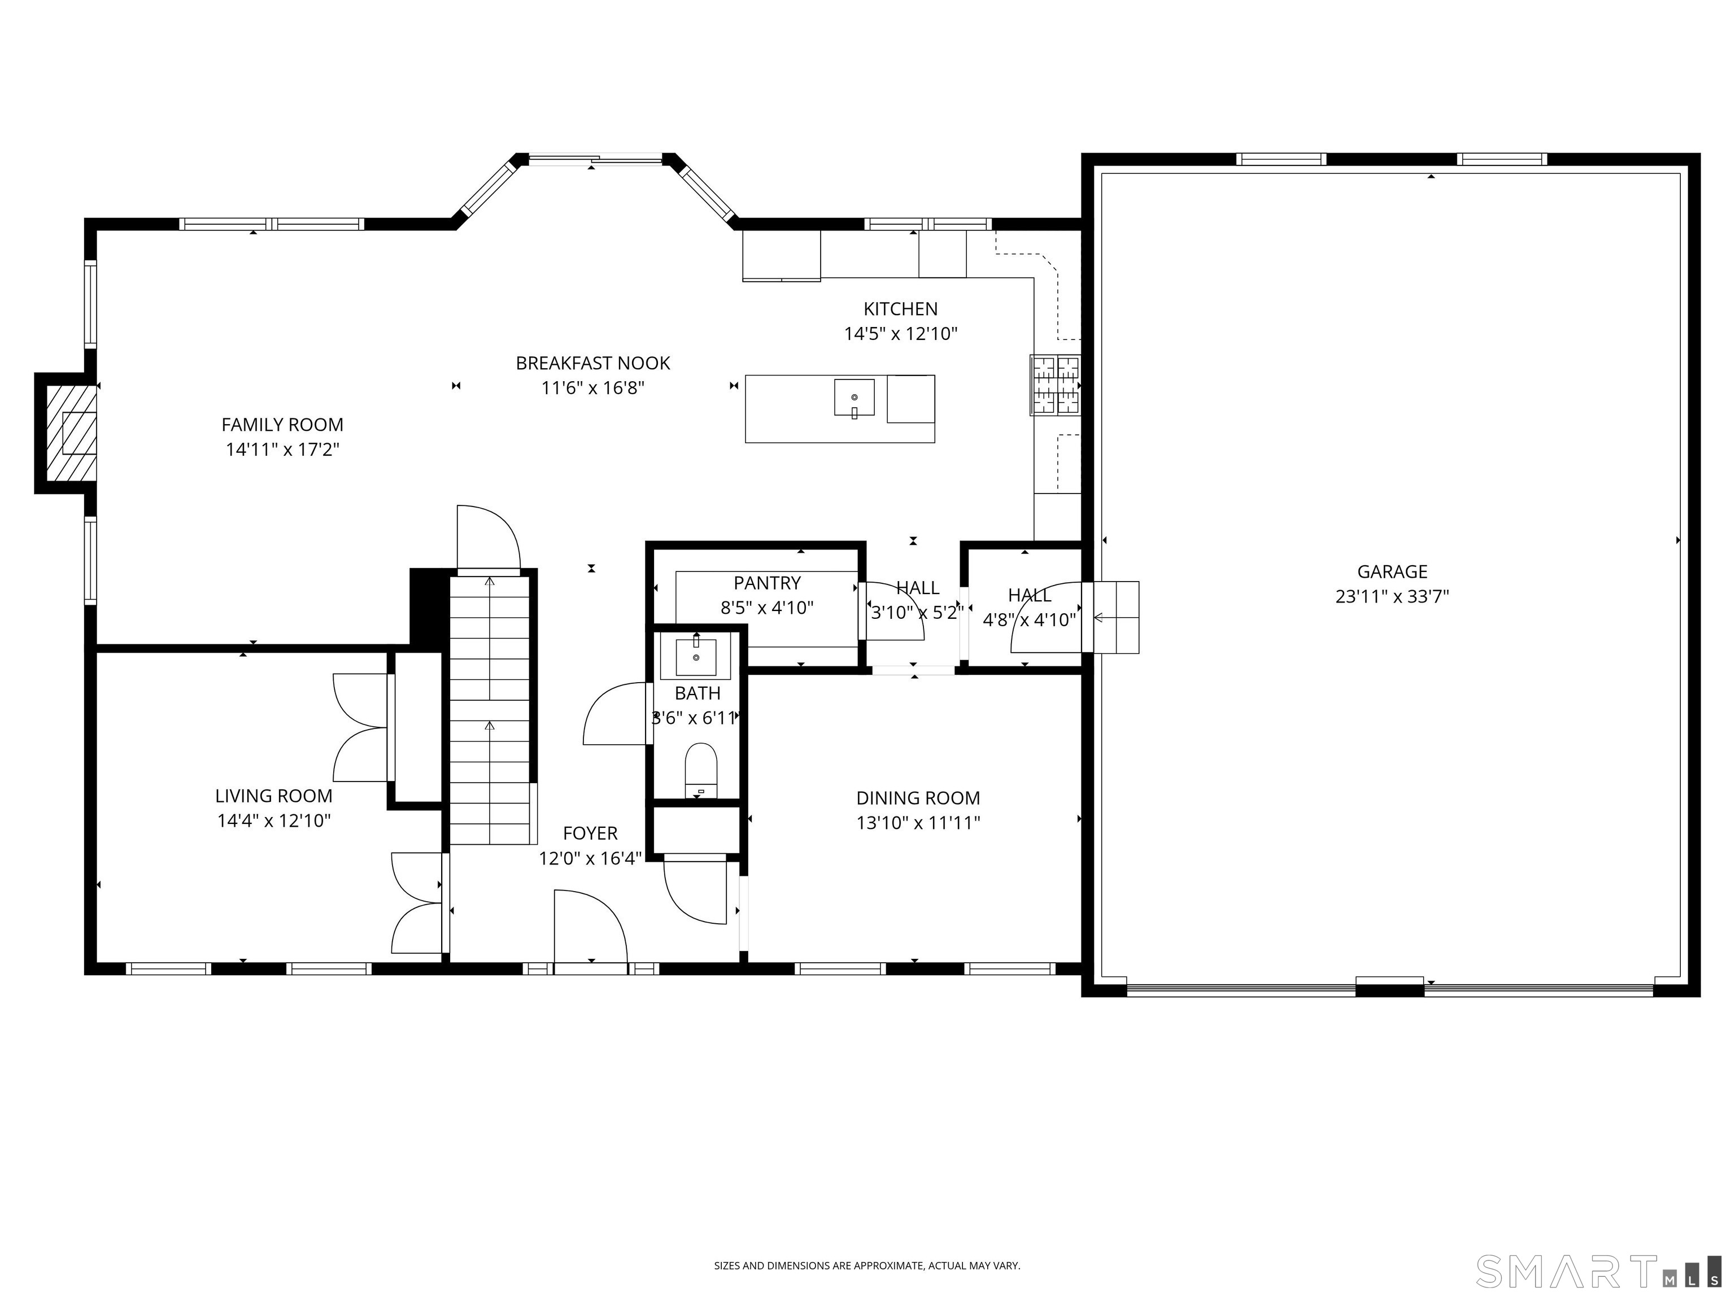
COMPLETED AND READY TO MOVE IN! Luxury new construction set on a scenic 3.25-acre homesite. This 4BR, 3.5BA home offers 3,674 sq ft of beautifully finished living space including a walkout lower level. The exterior features board-and-batten siding and a covered front porch with composite decking. Inside, a bright open floor plan with hardwood floors throughout the main level includes a dedicated office, formal dining room, and a stunning kitchen with stone countertops, high-end stainless appliances including a double oven, a large island with sink, and a spacious walk-in pantry with custom shelving. The kitchen flows seamlessly into the family room with a gas fireplace & shiplap feature wall. A mudroom area just off the garage adds everyday convenience. Upstairs, the primary suite offers a walk-in closet and spa-like bath with double vanity, tiled shower, and heated marble floors. Three additional bedrooms provide generous space, including one with a large adjoining bonus room ideal for storage/future finished flex space such as a playroom or hangout area. A convenient second-floor laundry room adds practicality. The finished walkout lower level includes a full bath and flexible space for a gym, media room, or possible in-law setup. Composite rear deck w/ hose spigot overlooks the natural landscape. Oversized 24x34 garage offers room for a workshop, or even a golf simulator. Spray-foam insulated envelope along w/ Ring doorbell & two security cameras. Don't miss this ONE!
Overview

Property Status
For Sale
Lot Size
3.25 Acres
MLS ID
24190320
Property Type
Residential
Year Built
2025

Features & Amenities

Total Area
3,674 Sq.Ft.
Neighborhood
Monroe
Architecture Styles
Colonial
Water Frontage
Not Applicable
Garage Spaces
2.0
Water Source
Public Water Connected
Roof
Asphalt Shingle
Lot Features
Some Wetlands, Treed, Sloping Lot, Cleared
Parking
Attached Garage, Paved, Off Street Parking, Driveway
Heat Type
Hot Air, Zoned
Air Conditioning
Ceiling Fans, Central Air, Zoned
Laundry Room
Upper Level
Appliances
Gas Cooktop, Wall Oven, Microwave, Range Hood, Refrigerator, Dishwasher
Other Interior Features
Auto Garage Door Opener, Cable - Pre-wired, Open Floor Plan
Sewer
Septic
Substructure
Concrete
Other Exterior Features
Underground Utilities, Porch, Deck, Gutters, Lighting, Stone Wall
Elementary School
Fawn Hollow
Middle School
Jockey Hollow
High School
Masuk
Sales Price
$999,900
Real Estate Tax
$3,091/yr
Zoning
RF2

Downloads

1427 Monroe Turnpike

Schedule a Tour

We would love to help you see this beautiful home! As a full-service brokerage, we can help you tour. Please submit an offer, and answer questions about the buying process.


Thank you

for your interest in 1427 Monroe Turnpike, Monroe, Connecticut 06468

1427 Monroe Turnpike
Navigate
Monroe

Explore Monroe

read more

Mortgage Calculator

Estimate your monthly mortgage payment, including the principal and interest, property taxes, and HOA. Adjust the values to generate a more accurate rate.
$0,000 Your Payment 20 15 65
$0,000 Your Payment

Follow Us On Instagram