Search

Leave a Message

Thank you for your message. We will be in touch with you shortly.

Explore Our Properties

Property Description

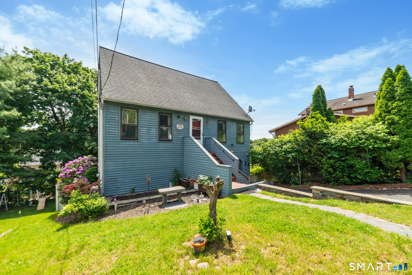
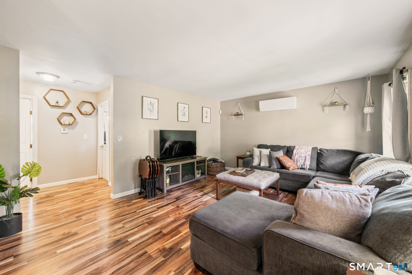
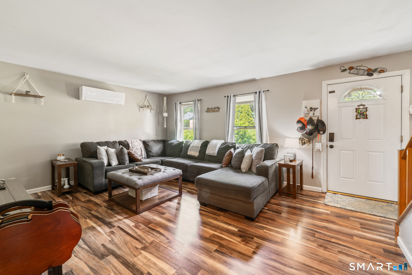
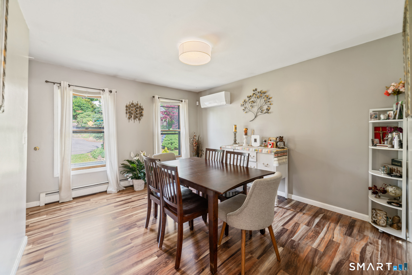
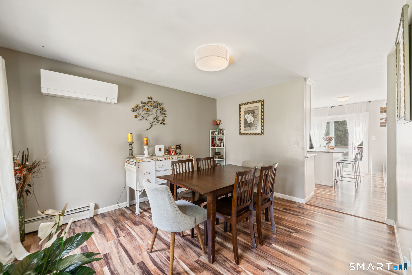
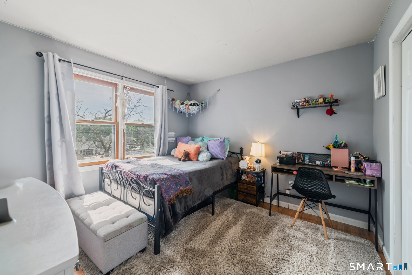
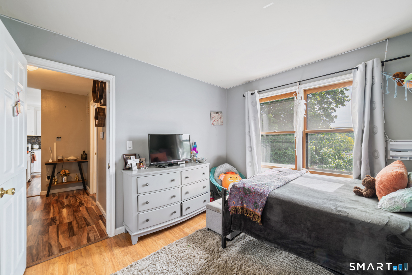
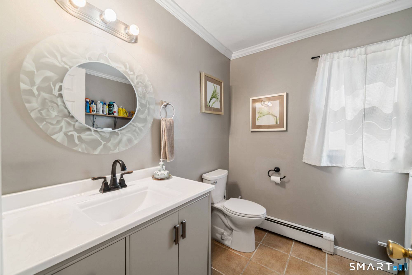
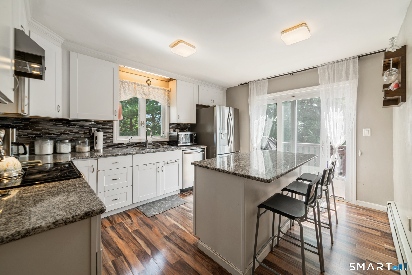
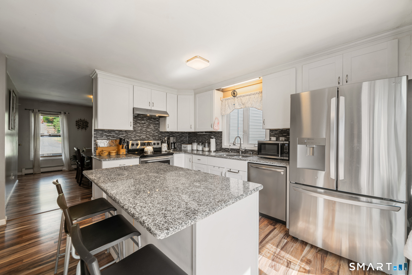
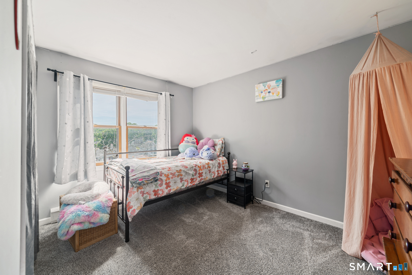
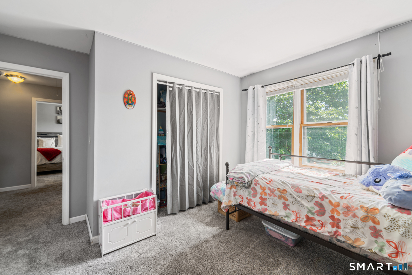
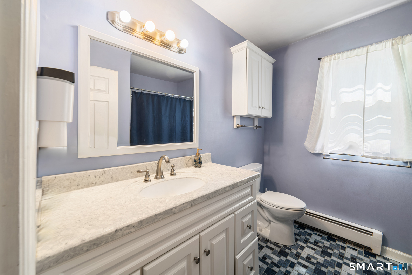
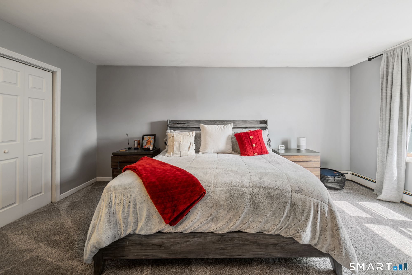
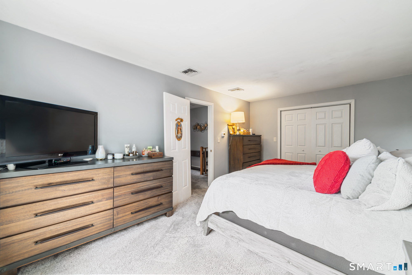
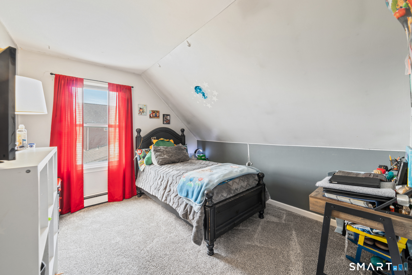
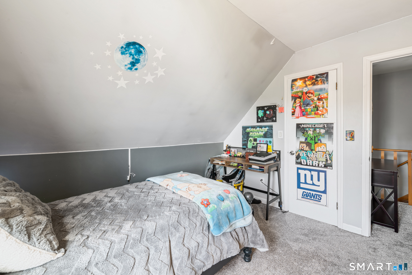
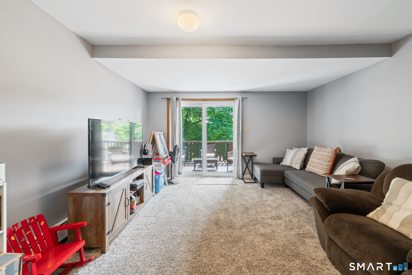
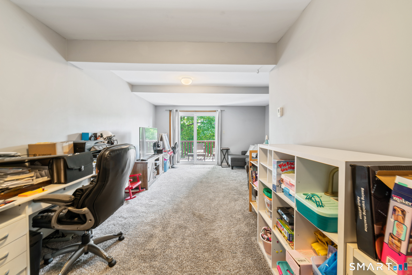
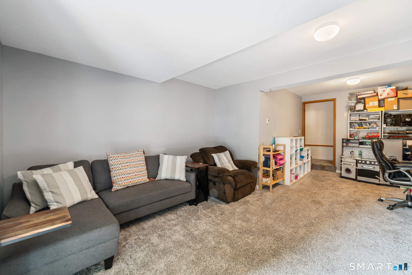
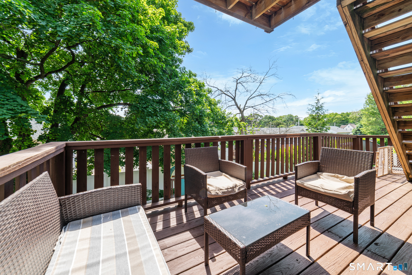
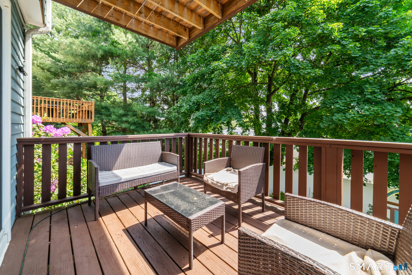
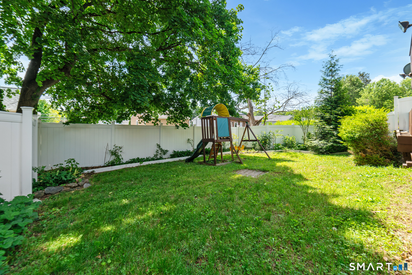
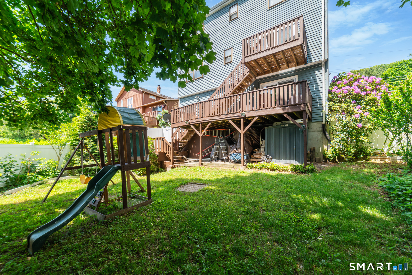
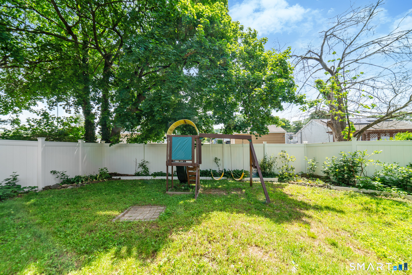
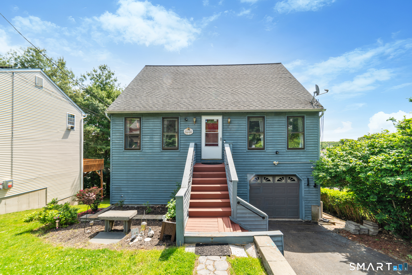
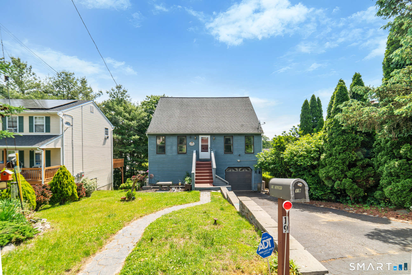
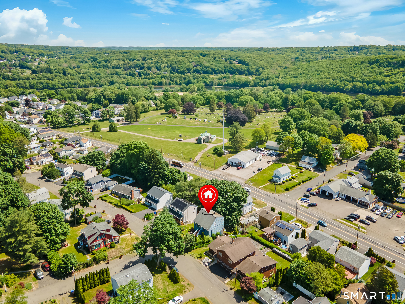
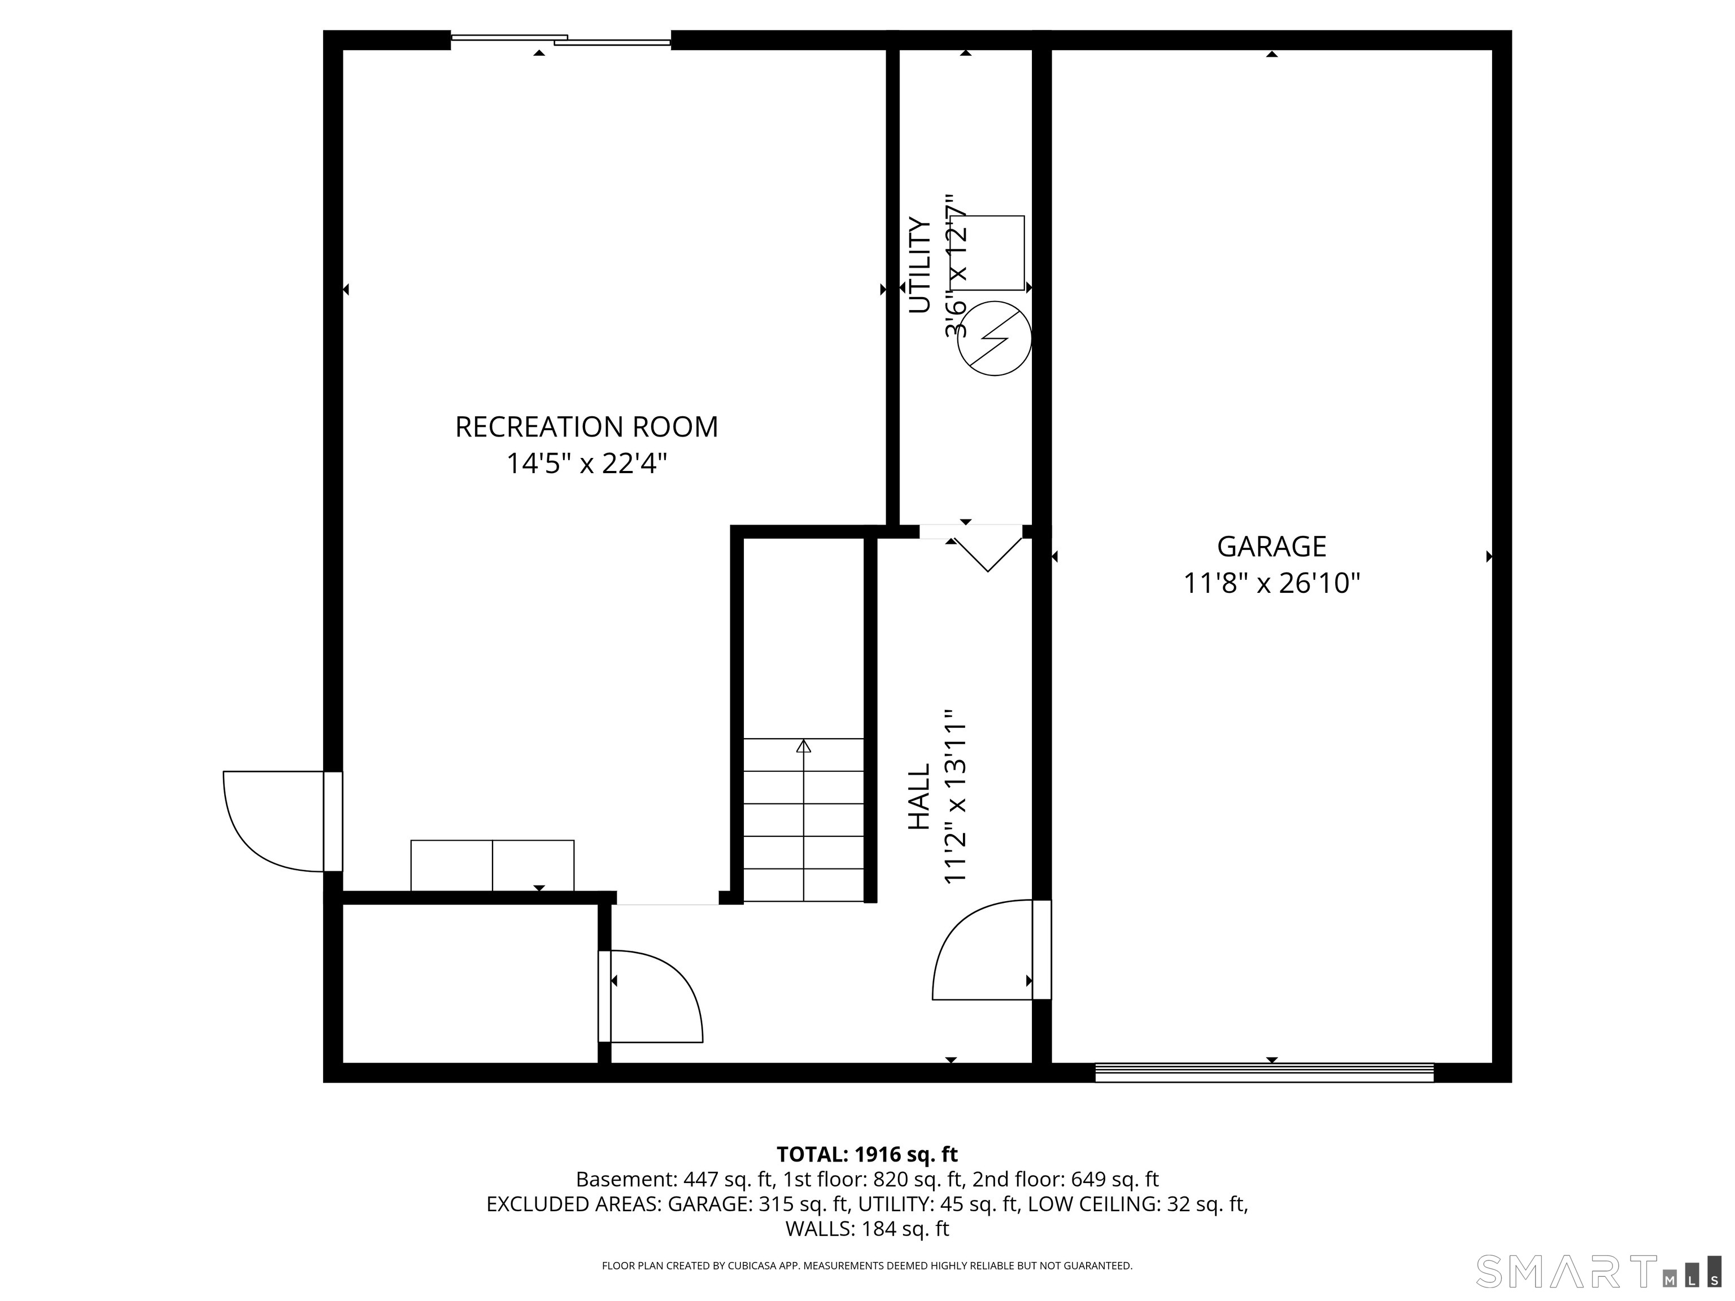
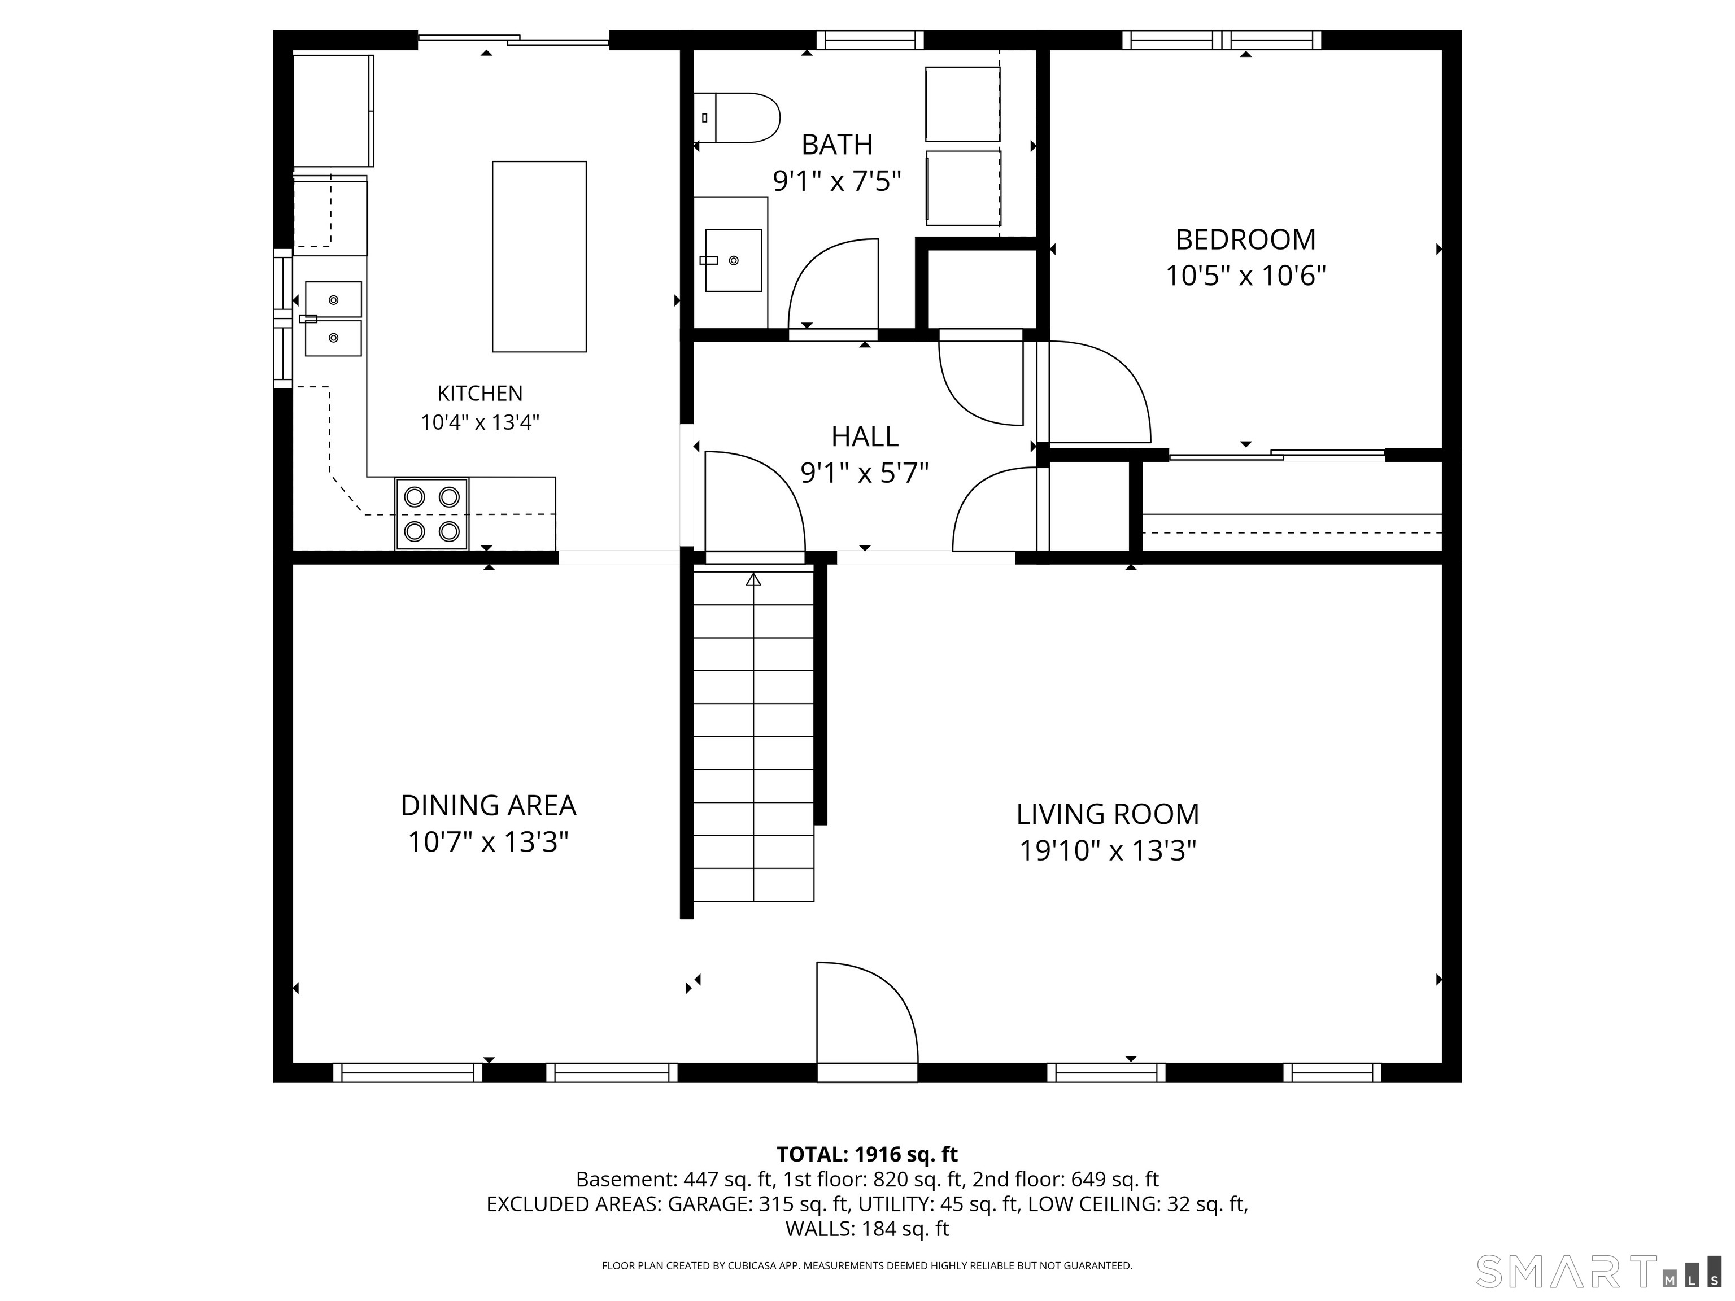
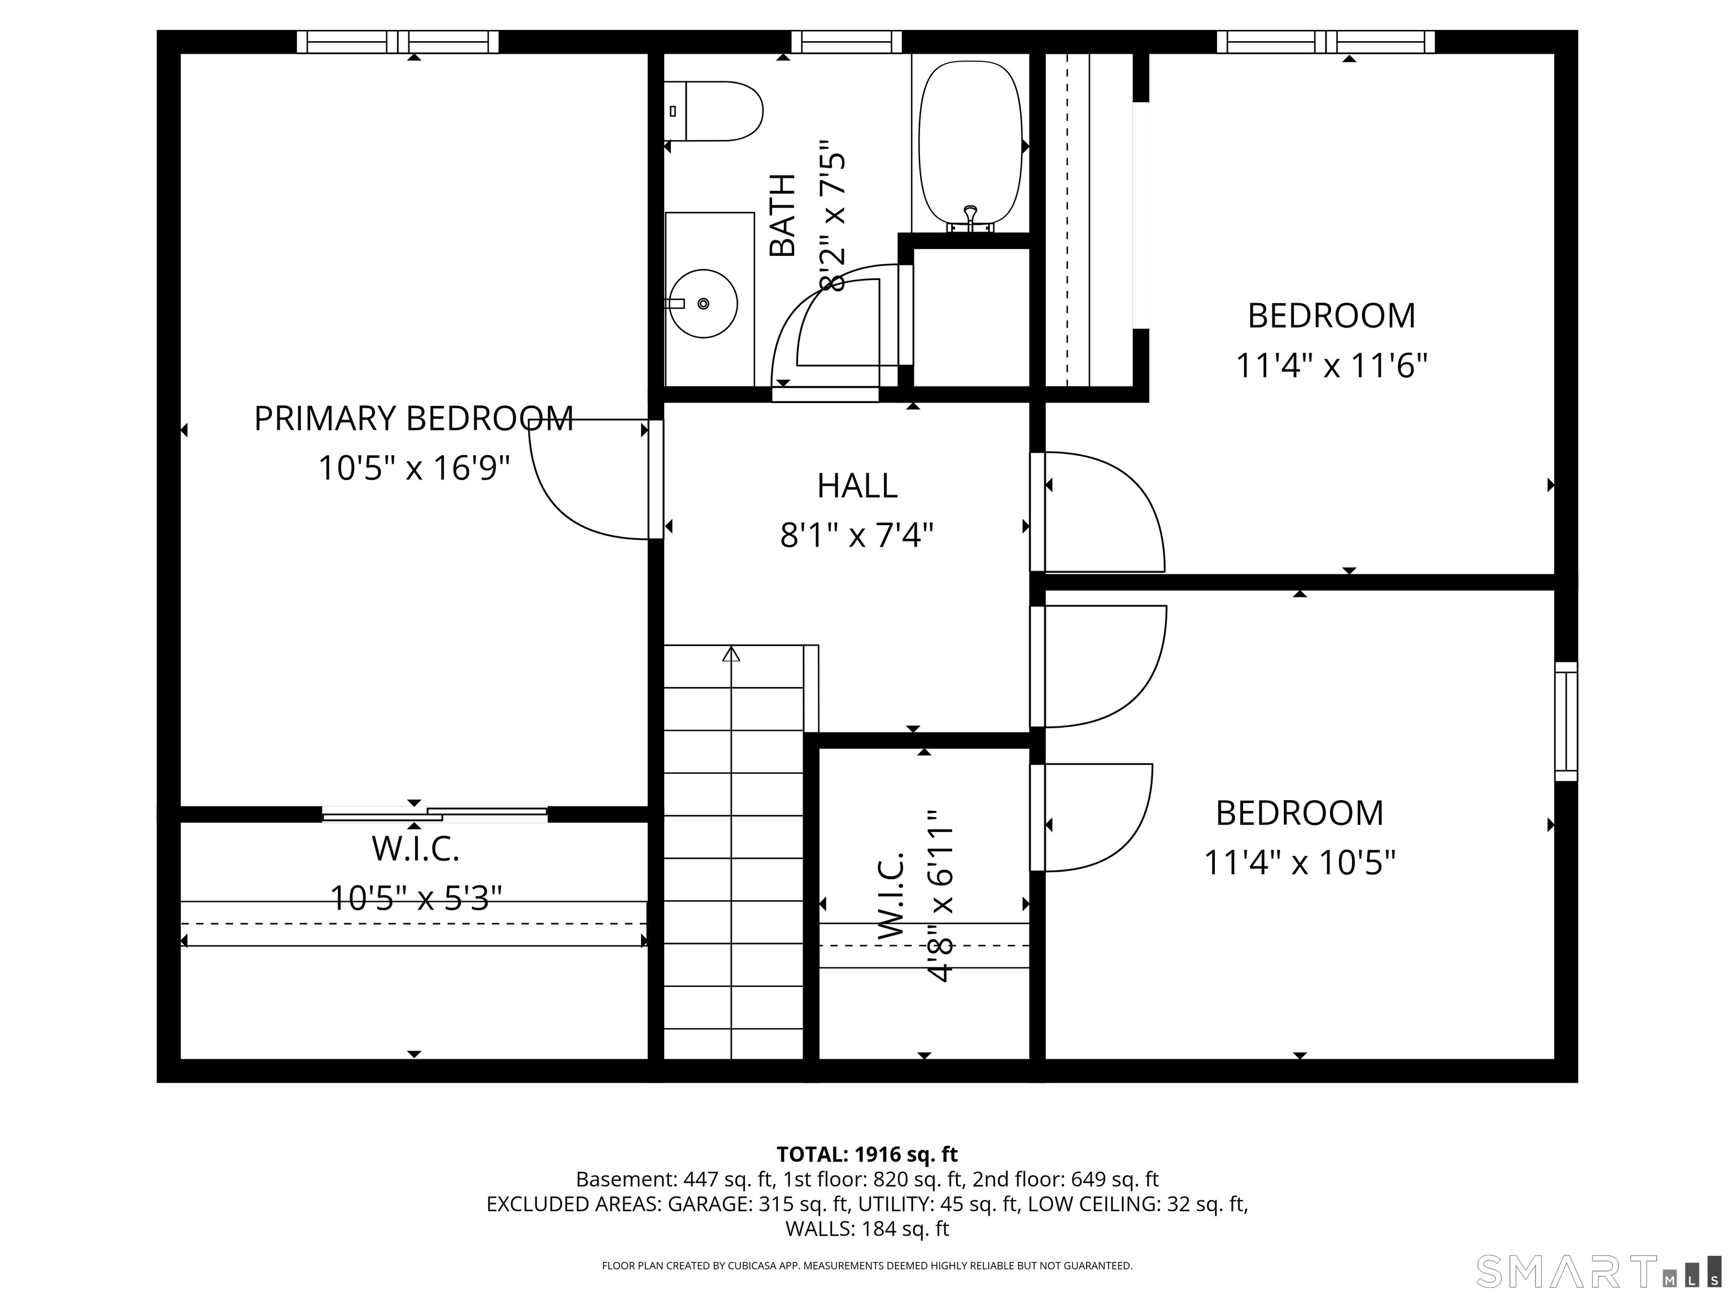
Don't let the front of the house fool you, this home is has plenty of room for everyone, So come on inside & check it out! Stepping through the front door you notice the gleaming wood design laminate flooring that runs throughout most of the main level. With a generous Living Room setup sitting to your right & a beautiful Dining Room space to your left, you can start to envision your own design options. The updated & spacious Kitchen sits off the back of the home with stainless steel appliances, granite counters, tile backsplash, center island & sliders to the rear multi-level deck. The main level is rounded out with a Half-bath/Laundry room & the main level Bedroom. Upstairs we find the Primary Bedroom, 2 More Bedrooms, all with wall to wall carpet & a Full Bathroom in the hallway. The Lower level has an expansive Family Room offering a multitude of uses, such as home office, play room, home theater & more. There are sliders leading to another level of the back deck, bringing you to a private & peaceful yard just waiting for seasonal enjoyment. The Lower level also offers access to the 1 Car Garage. Shelton sits alongside the Housatonic River & offers a perfect blend of suburban peace & modern convenience. Residents enjoy exceptionally low property taxes, a revitalized downtown dining scene, over 30 miles of hiking trails, parks, farms & is a prime commuter location to highways & only 70 miles from NYC!

Overview

Open House
5/30/2026 11:00AM - 1:00PM EDT
Property Status
For Sale
Lot Size
4,791.6 Sq.Ft.
MLS ID
24178620
Property Type
Residential
Year Built
1989

Features & Amenities

Total Area
1,568 Sq.Ft.
Architecture Styles
Cape Cod
Garage Spaces
1.0
Water Source
Public
Roof
Asphalt
Lot Features
Sloped
Parking
Paved, Off Street, Garage Door Opener, Private, Driveway
Heat Type
Oil, Baseboard, Heat Pump
Air Conditioning
Central Air
Laundry Room
Main Level
Appliances
Dishwasher, Electric Range, Microwave, Refrigerator
Sewer
Public Sewer
Substructure
Concrete Perimeter
Elementary School
Sunnyside
Middle School
Shelton
High School
Shelton
Sales Price
$479,900
Real Estate Tax
$4,720/yr
Zoning
R-3

Downloads

19 Colony Street

Schedule a Tour

We would love to help you see this beautiful home! As a full-service brokerage, we can help you tour. Please submit an offer, and answer questions about the buying process.

Thank you

for your interest in 19 Colony Street, Shelton, CT 06484

19 Colony Street
Navigate
19 Colony Street
explore in 3d

Mortgage Calculator

Estimate your monthly mortgage payment, including the principal and interest, property taxes, and HOA. Adjust the values to generate a more accurate rate.
$0,000 Your Payment 20 15 65
$0,000 Your Payment

Follow Us On Instagram