Search

Leave a Message

Thank you for your message. We will be in touch with you shortly.

Explore Our Properties

Property Description

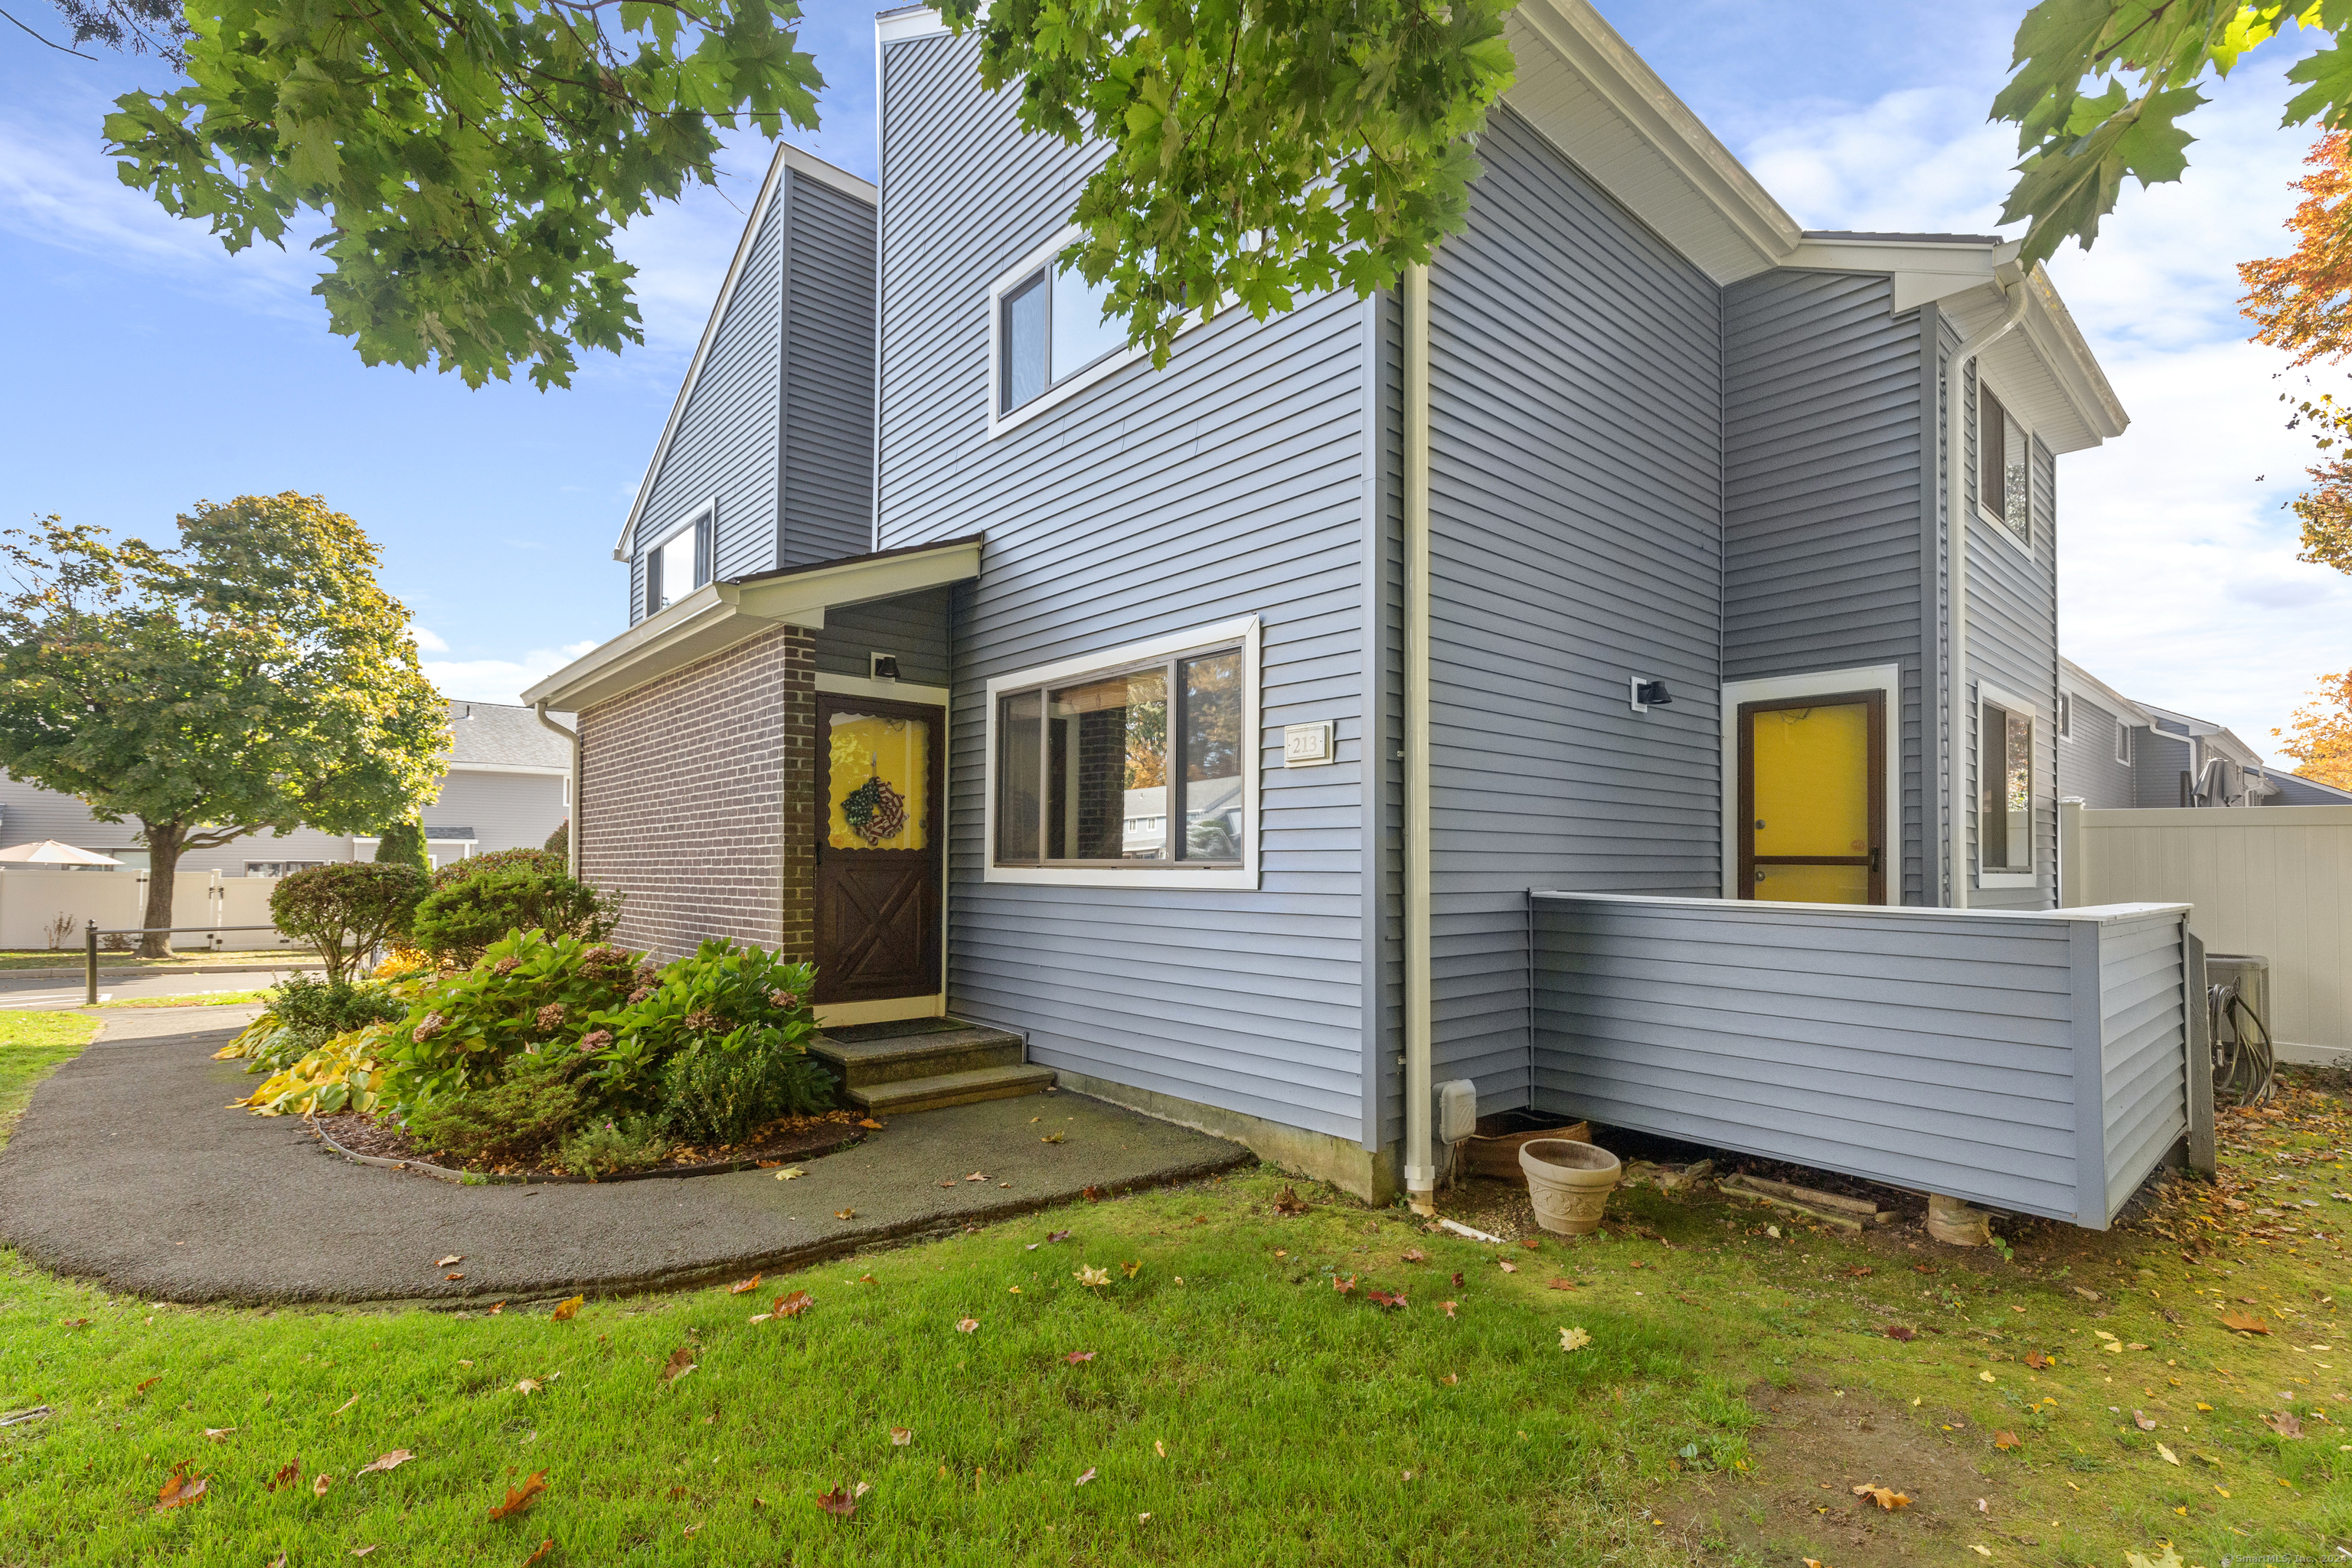
Beautifully Updated Home featuring New Siding (2023), Freshly Painted and Carpets Professionally Cleaned (October 2024) New Heat Pump (2022) and Central Air, New Window Screens (2023). The Living Room is filled with Natural Light offering Warmth of the Holidays all year. The Dining Room is open to the Kitchen featuring Updated Stainless/Blk appliances (Stove/Dishwasher) and plenty of counter space. Off the Dining Room is a Lovely Deck with Wooded Views for those Intimate Conversations with friends and family. Upstairs you will find 2 Large Bedrooms, one with a Grand Double Door Entry and the other with 2 Large Closets and Oversized Picture Window. Both rooms can manage Large Furnishings. This End Unit is Private and off the Deck you will find a Level Yard for larger Gatherings and Events.

Overview

Property Status
Sold
MLS ID
24055731
Property Type
Townhouse
Year Built
1978

Features & Amenities

Total Area
1,072 Sq.Ft.
Architecture Styles
Townhouse
Stories
2
Water Source
Public
Pool
Outdoor Pool, In Ground
Lot Features
Wooded
Parking
None
Heat Type
Electric, Heat Pump
Air Conditioning
Ceiling Fan(s), Central Air
Appliances
Dishwasher, Dryer, Electric Range, Microwave, Refrigerator, Washer, Electric Water Heater
Other Interior Features
Entrance Foyer
Sewer
Public Sewer
Other Exterior Features
Balcony
Elementary School
Per Board of Ed
Middle School
Per Board of Ed
High School
Derby
Sales Price
$249,900
Real Estate Tax
$4,212/yr
HOA
$292/mo
Zoning
R-M

Downloads

213 Shagbark Drive 213

Schedule a Tour

We would love to help you see this beautiful home! As a full-service brokerage, we can help you tour. Please submit an offer, and answer questions about the buying process.

Thank you

for your interest in 213 Shagbark Drive 213, Derby, CT 06418

213 Shagbark Drive 213
Navigate

Follow Us On Instagram