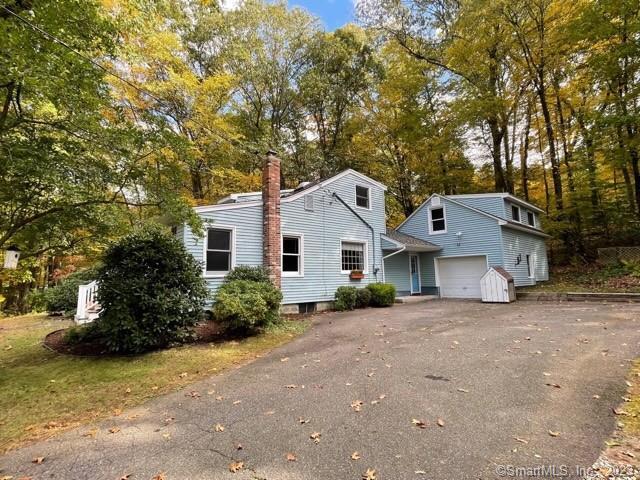
**BE A PART OF THE SWAN LAKE COMMUNITY!** Come See; Fall in Love and Make an Offer! Sellers just had installed Unilock Fully Waterproof Laminate Flooring throughout in Harvest Oak Wood...Beautiful!! Absolutely adorable home with excellent floor plan and over 1800 sq ft of living space; lots of versatility. Move in and enjoy this spacious four bedroom, 1 full bath (another bath can be added easily above the current bathroom on the upper level), charming kitchen with granite counter tops, dining room with plenty of space for entertaining and a nice sized living room with wood burning stove. Off of the kitchen as well as the garage is the mud room/laundry room and above the garage is a fantastic bonus room with recessed lighting, skylights and vaulted ceiling. This room offers excellent potential for a large home office, guest room, family room, game/rec room, home theater and more! Four zones total in this home! Enjoy the warm months on the patio/deck complete with two outlets for extra lighting, sound, etc and a wonderful stone fireplace. Lots of closet/storage space. In the Summer head for the beach! Enjoy the lake which is ideal for swimming, fishing and canoeing! GENERAC PORTABLE GENERATOR is included and powers the whole house.