Search

Leave a Message

Thank you for your message. We will be in touch with you shortly.

Explore Our Properties

Property Description

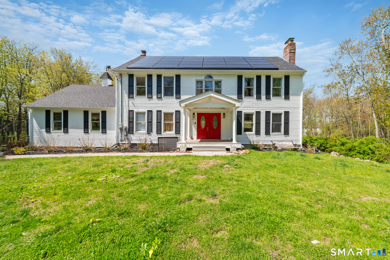
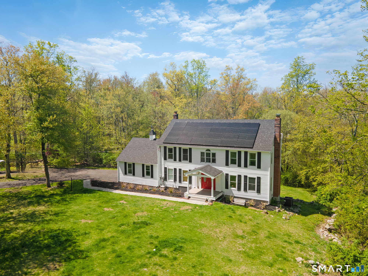
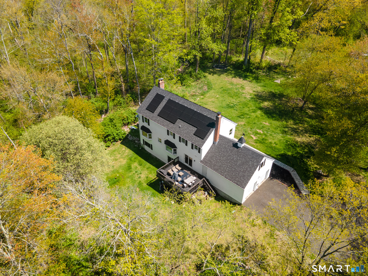
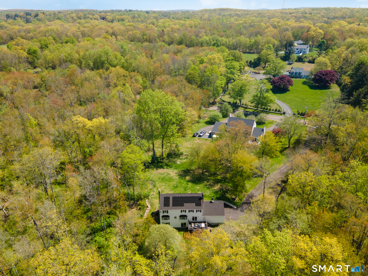
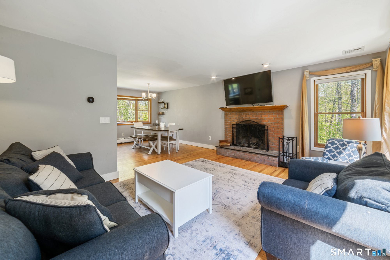
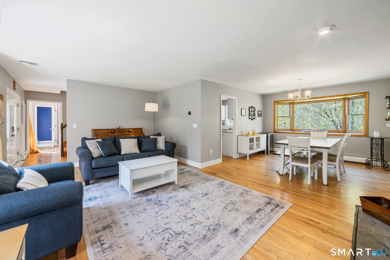
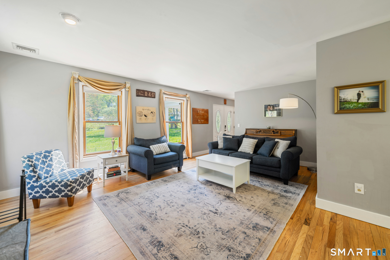
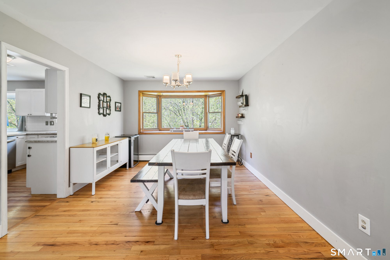
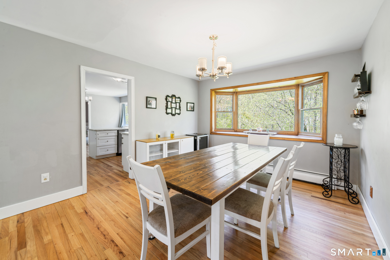
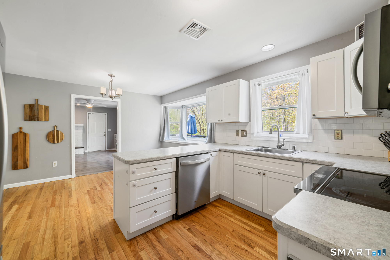
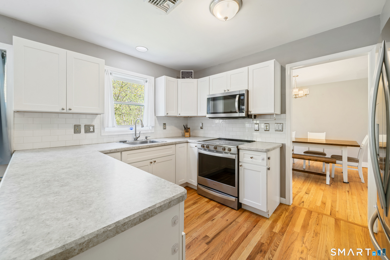
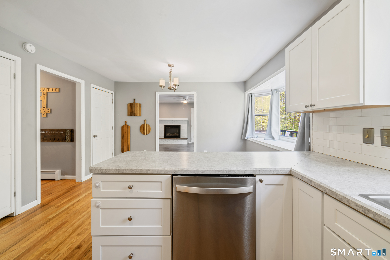
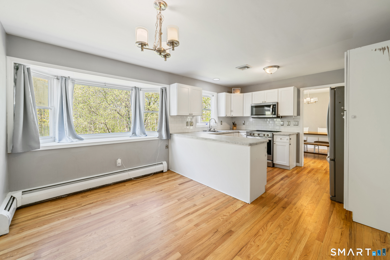
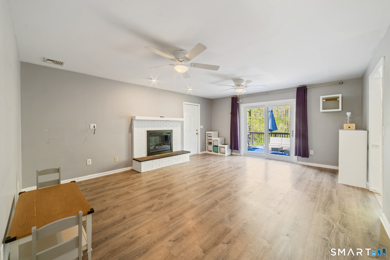
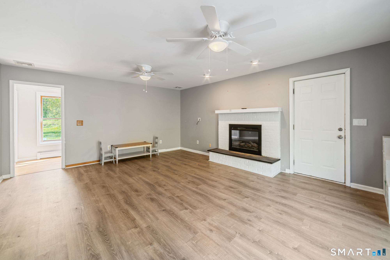
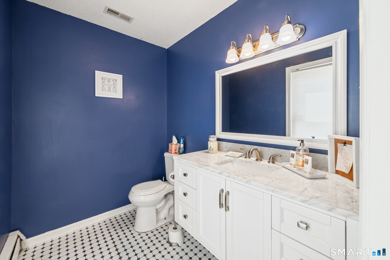
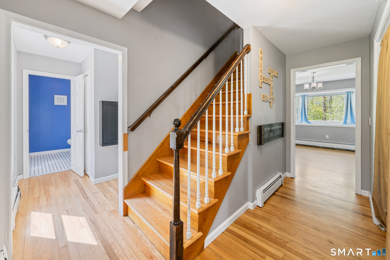
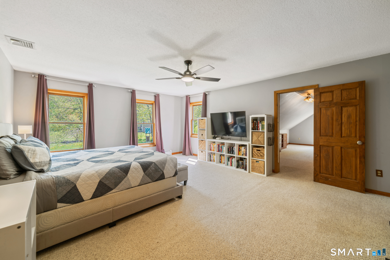
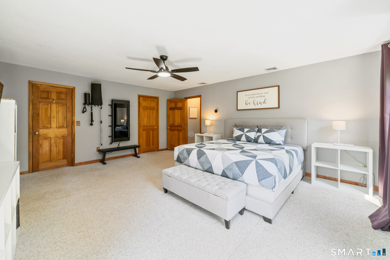
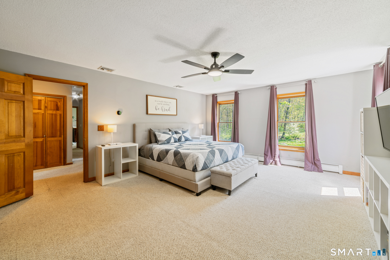
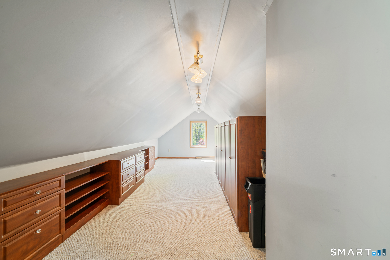
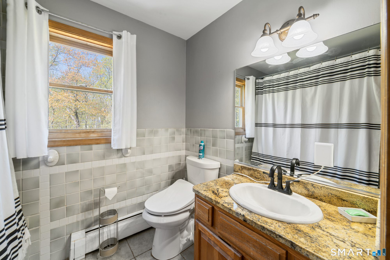
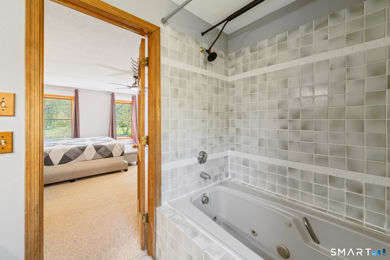
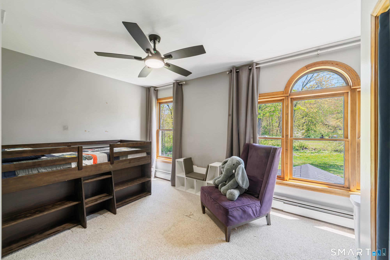
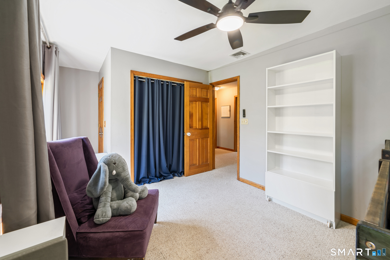
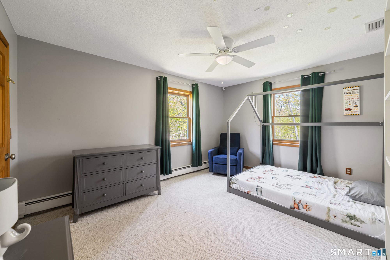
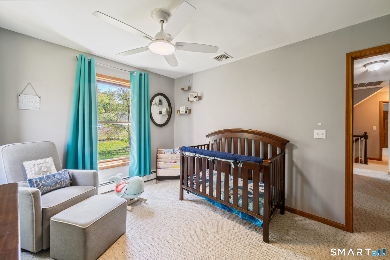
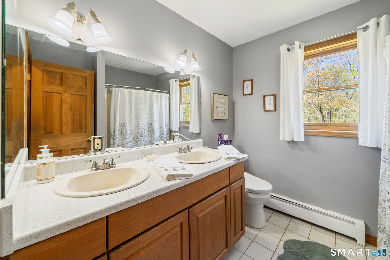
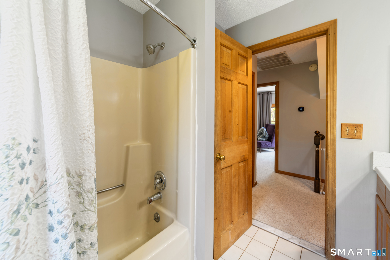
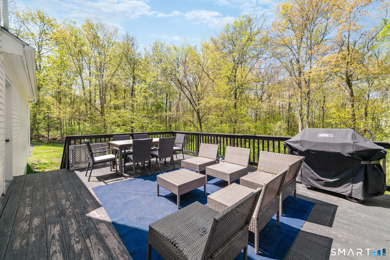
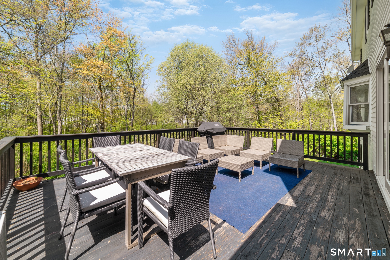
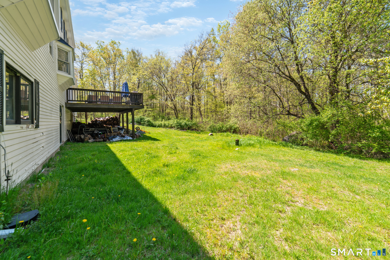
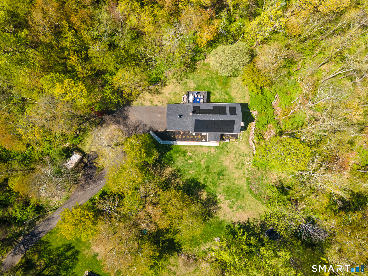
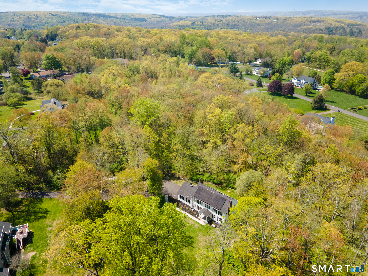
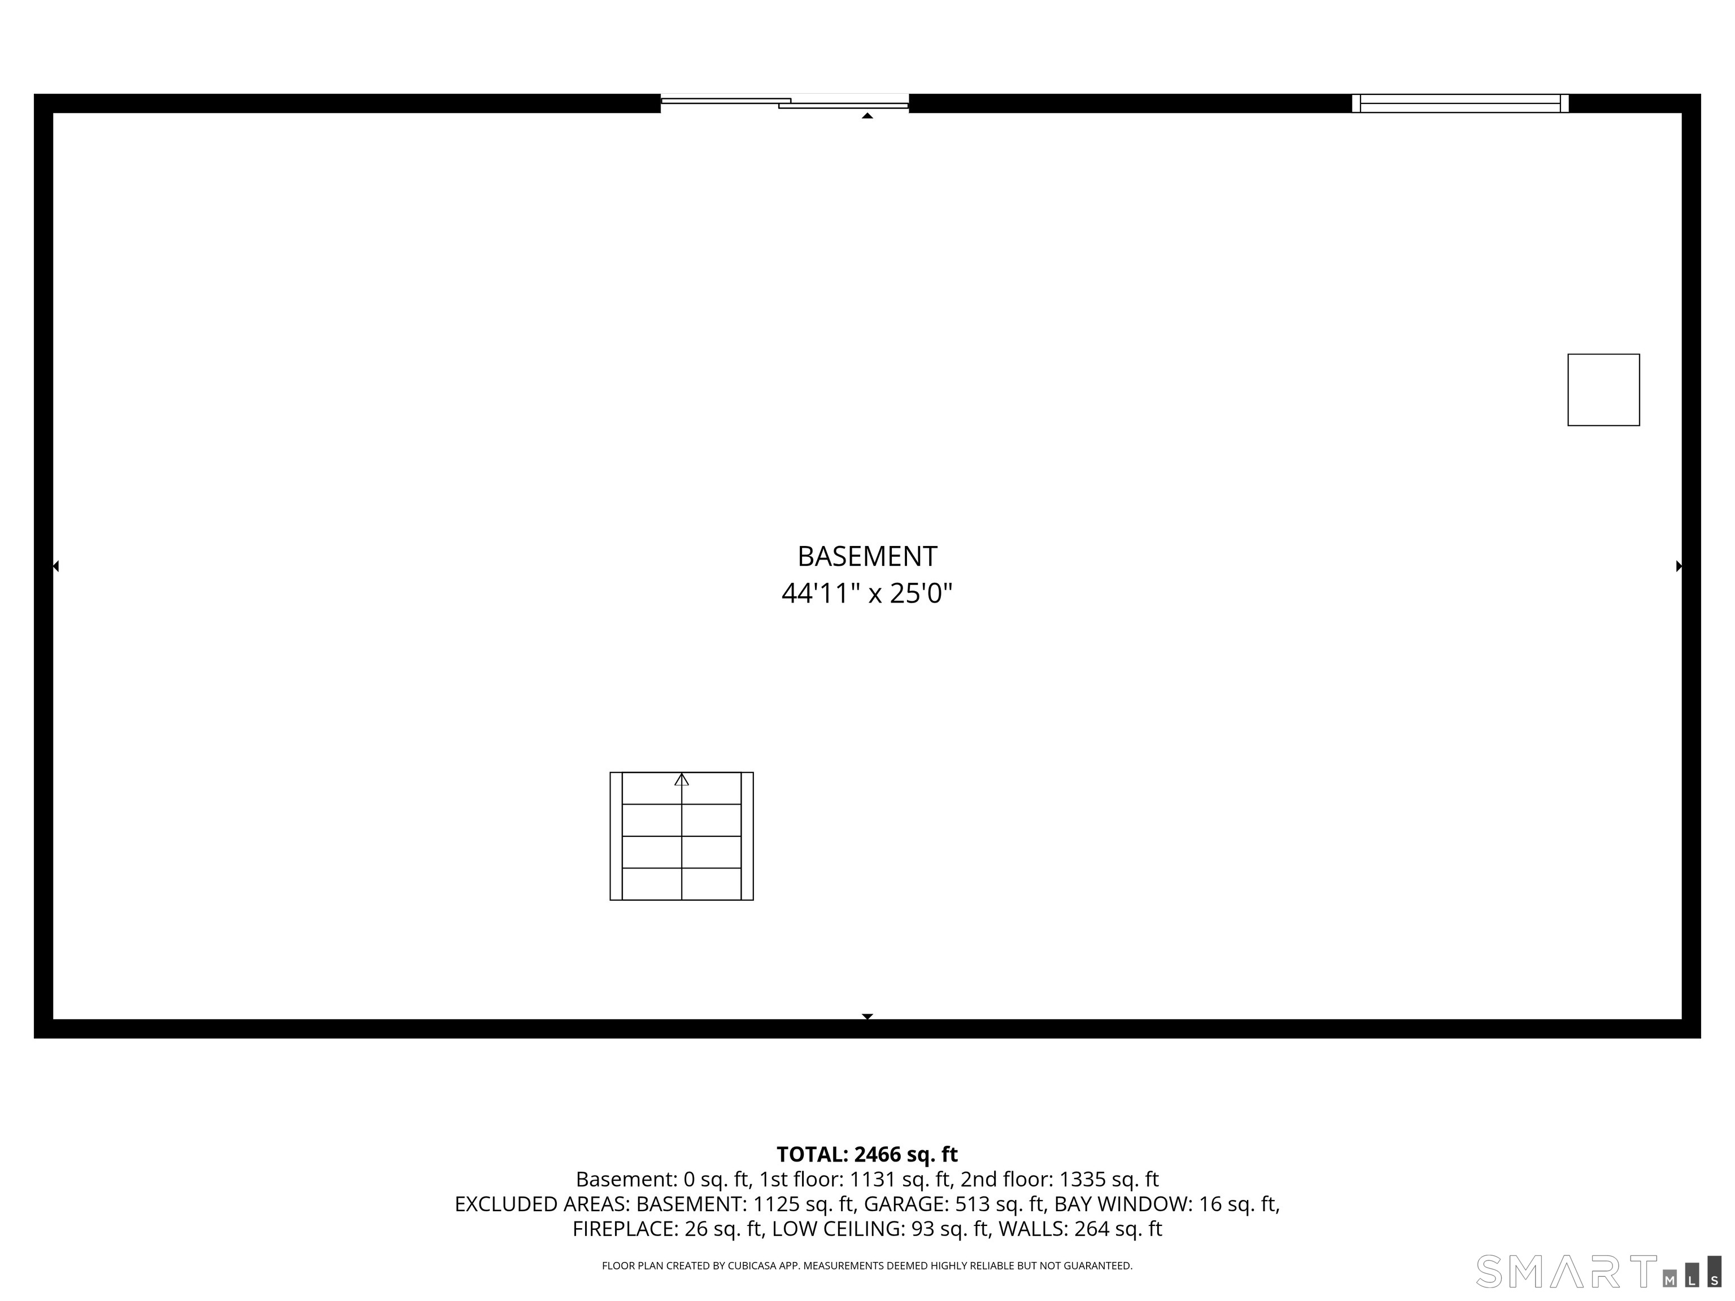
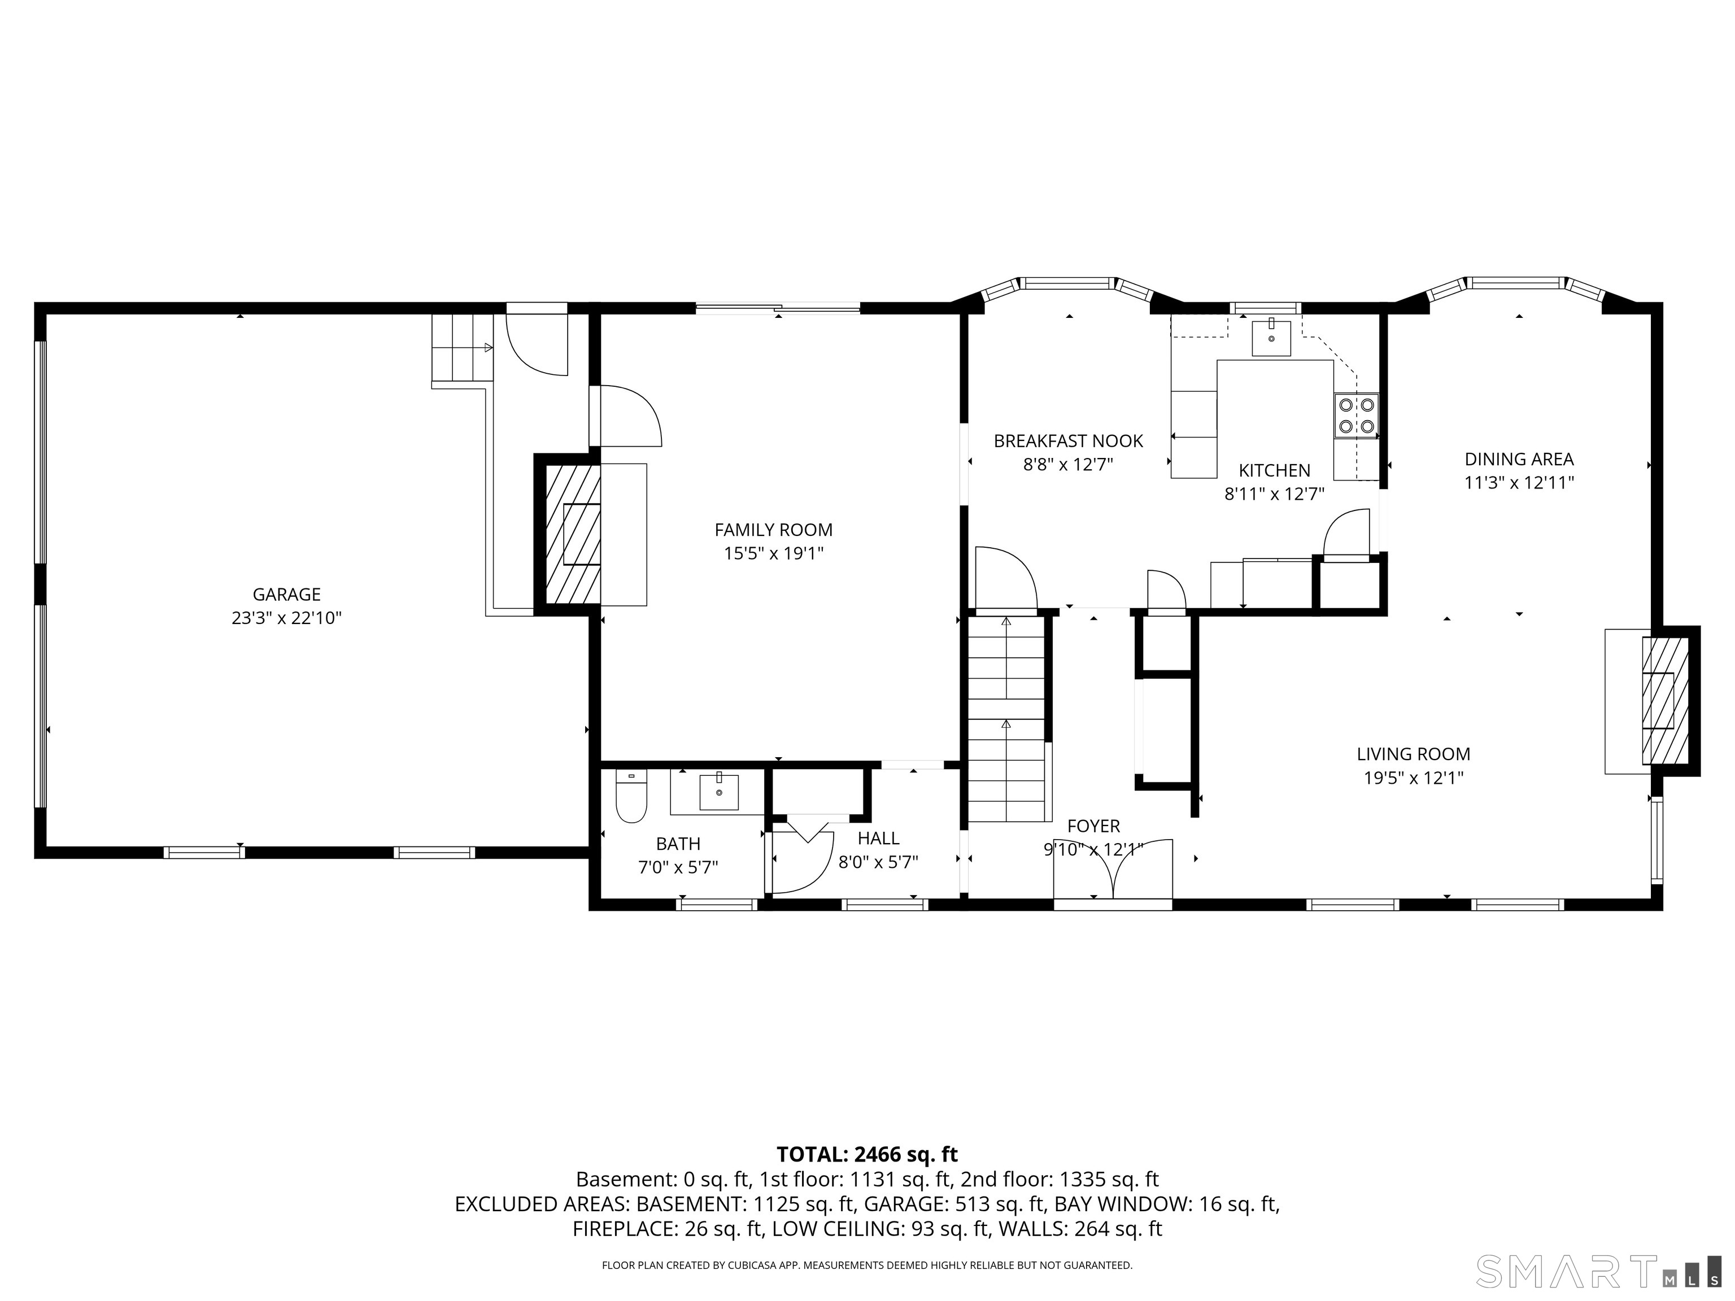
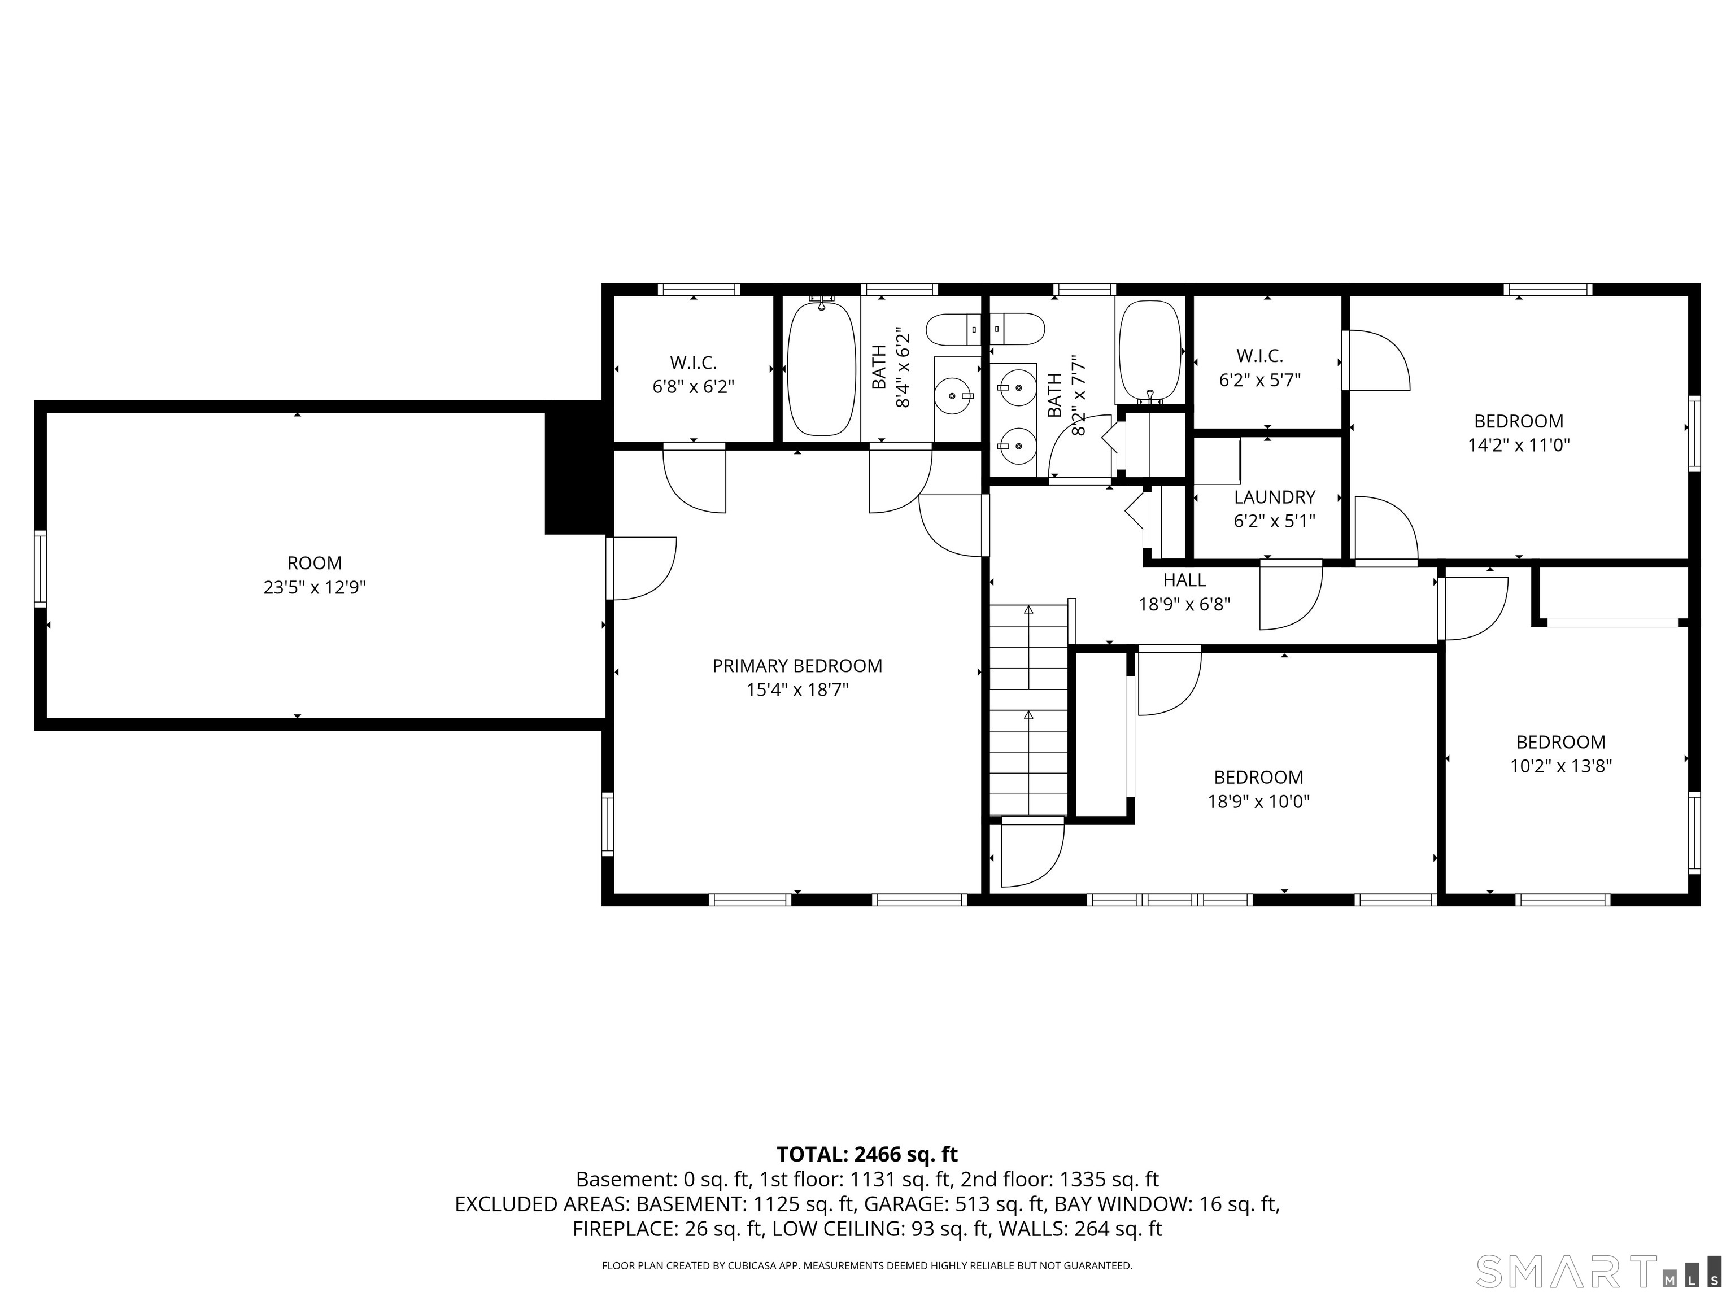
Don't miss out on this secluded rear lot Colonial located in the heart of Bethany! You'll find that updates abound in this expansive 4 Bedroom home, offering a lifestyle of leisure & enjoyment at this tranquil 3.63 acre tree-lined property. As you travel down the private freshly milled driveway you soon get a glimpse of this impressive beauty. Walk across the cobblestone pathway, onto the welcoming porch entrance as you begin your tour of the inside. Newly refinished hardwood floors bring you through the L-Shaped combo Living room/Dining room complete w/wood burning Fireplace & stunning bay window overlooking a tree-filled yard. Directly off the Living room we enter a bright & welcoming Eat-in-Kitchen once again w/stunning hardwood floors, white cabinets, SS appliances & dining space. Rounding out the main level is a generous Family room w/vinyl flooring & 2nd Fireplace w/electric insert & sliders leading to the enjoyable private back deck space. Upstairs we find all new vinyl flooring covering the entire top level. At one end of the home a massive primary suite awaits, offering a walk-in closet, Full bath & extra room offering options for more closet space or possible small office! 3 more Bedrooms & hallway Full Bath tie this upper level all together. The home also features a full unfinished basement just waiting to be completed into additional living space, along with oversized 2 Car Garage, New Roof/Solar, Newer CA. *PICTURES WERE TAKEN BEFORE SELLERS MOVED OUT & B4 FLOORS

Overview

Property Status
For Sale
Lot Size
3.63 Acres
MLS ID
24176187
Property Type
Residential
Year Built
1988

Features & Amenities

Total Area
2,392 Sq.Ft.
Architecture Styles
Colonial
Garage Spaces
2.0
Water Source
Well
Roof
Asphalt
Lot Features
Level, Sloped, Wooded
Parking
Gravel, Private, Driveway, Attached
Heat Type
Oil, Baseboard, Hot Water, Active Solar
Air Conditioning
Ceiling Fan(s), Central Air
Appliances
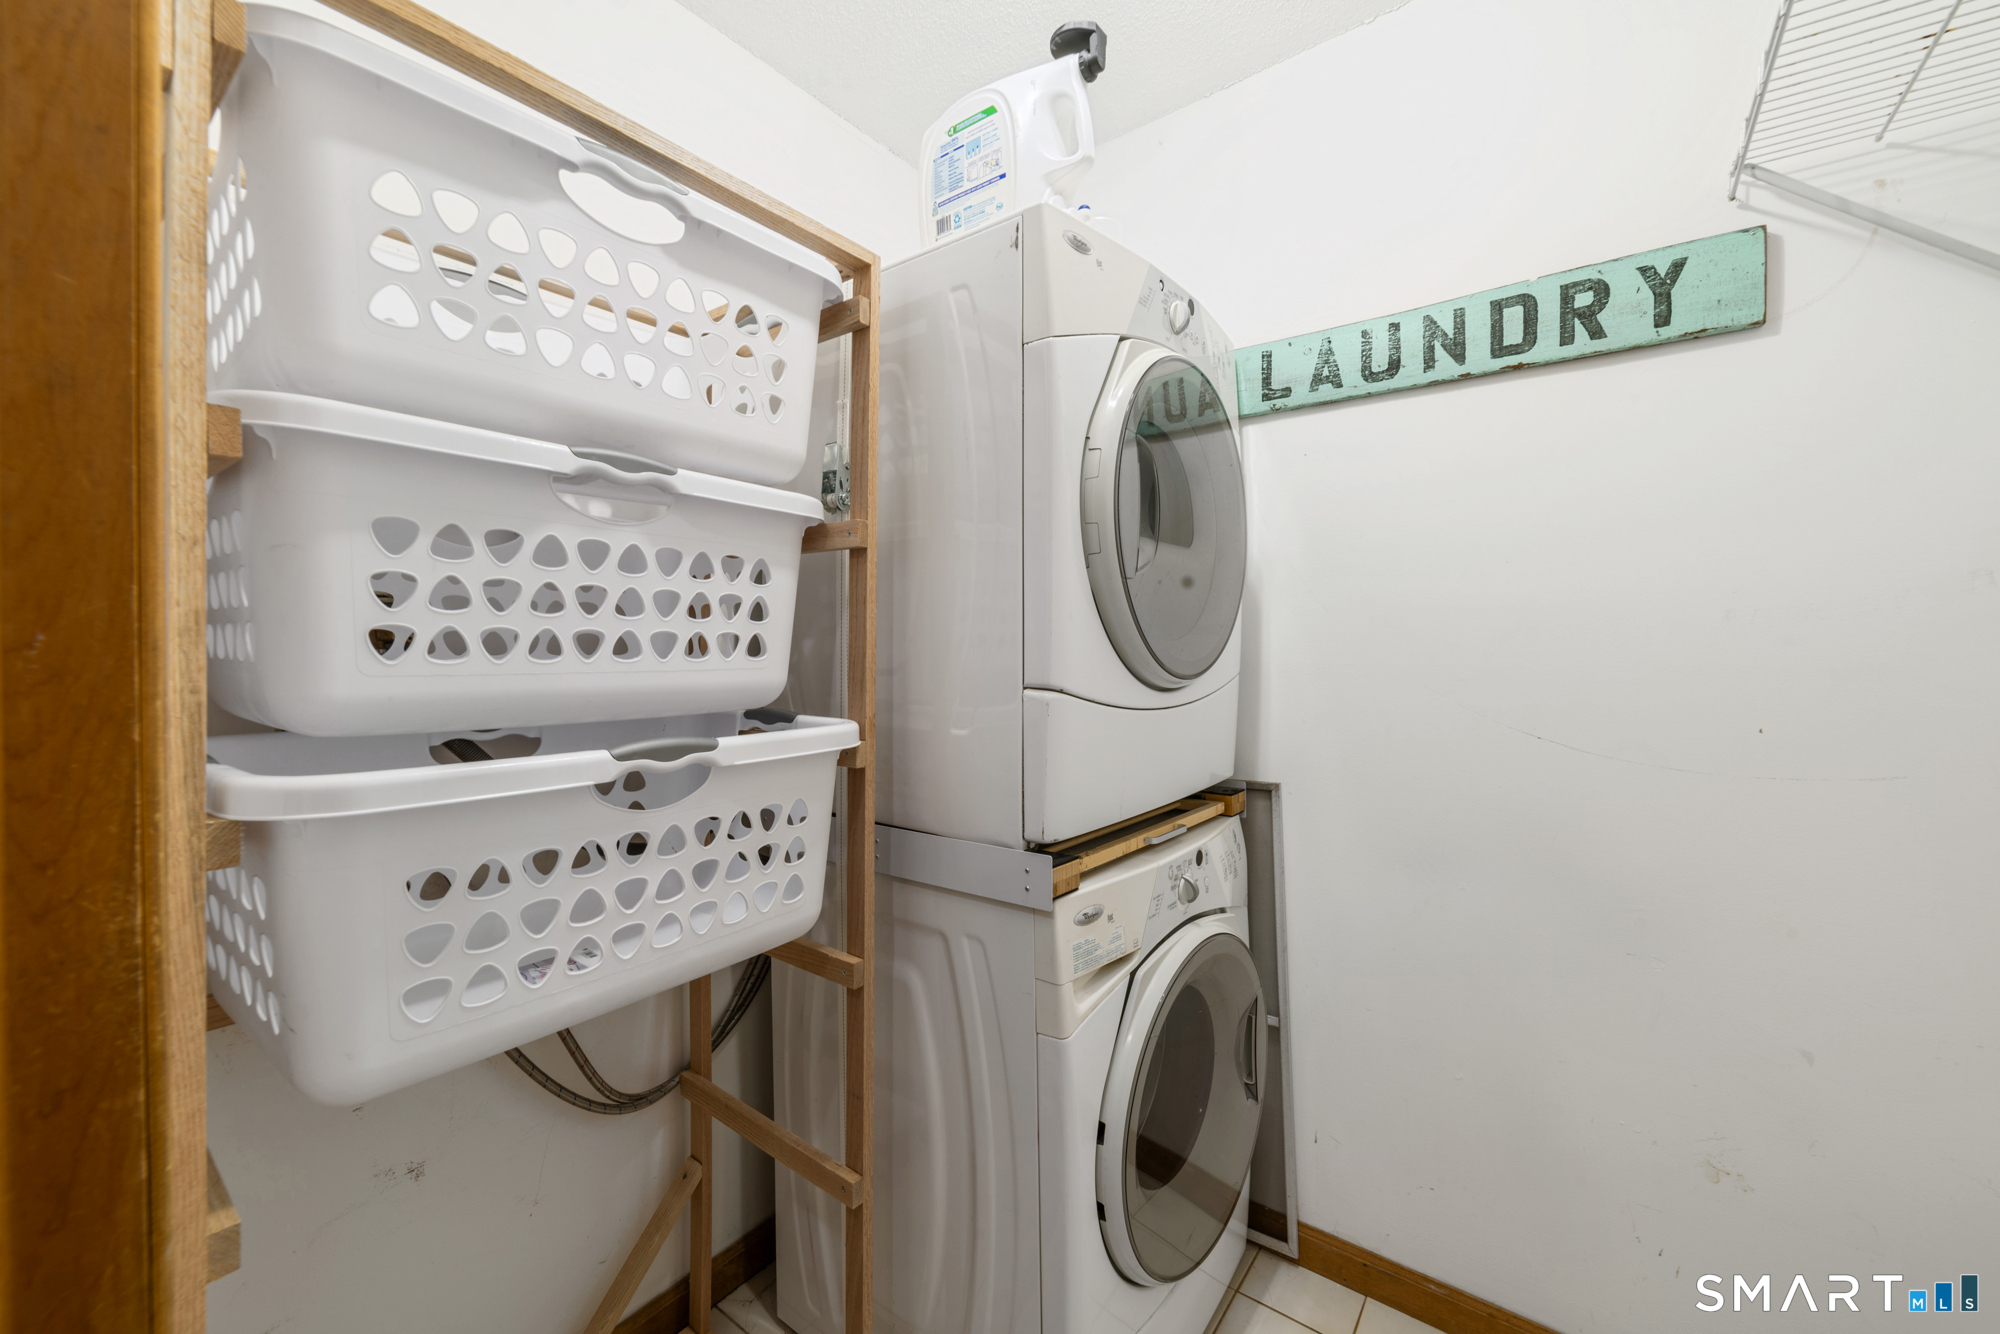
Dishwasher, Dryer, Electric Range, Microwave, Washer, Electric Water Heater
Sewer
Septic Tank
Substructure
Concrete Perimeter
Elementary School
Per Board of Ed
High School
Per Board of Ed
Sales Price
$639,900
Real Estate Tax
$10,219/yr
Zoning
R-65

Downloads

225 Bethmour Road

Schedule a Tour

We would love to help you see this beautiful home! As a full-service brokerage, we can help you tour. Please submit an offer, and answer questions about the buying process.

Thank you

for your interest in 225 Bethmour Road, Bethany, CT 06524

225 Bethmour Road
Navigate
225 Bethmour Road
explore in 3d

Mortgage Calculator

Estimate your monthly mortgage payment, including the principal and interest, property taxes, and HOA. Adjust the values to generate a more accurate rate.
$0,000 Your Payment 20 15 65
$0,000 Your Payment

Follow Us On Instagram