Search

Leave a Message

Thank you for your message. We will be in touch with you shortly.

Explore Our Properties

Property Description

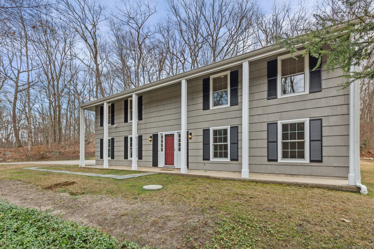
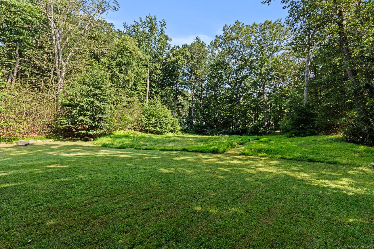
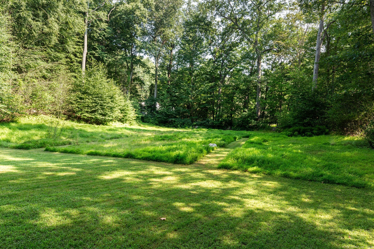
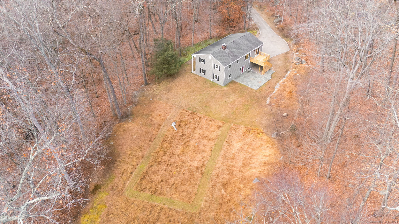
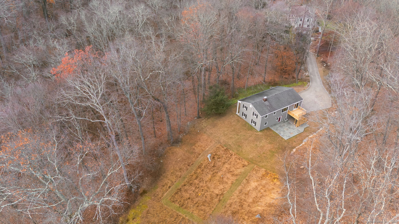
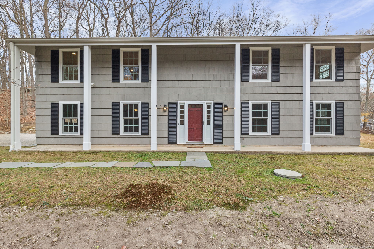
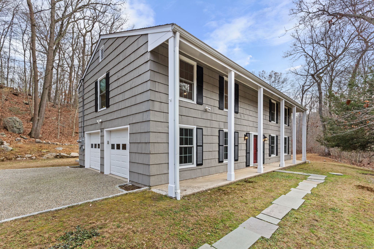
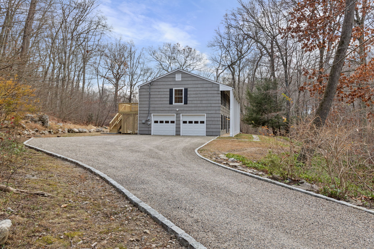
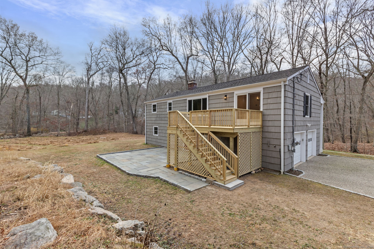
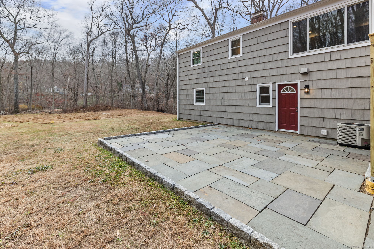
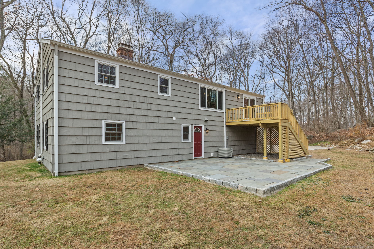
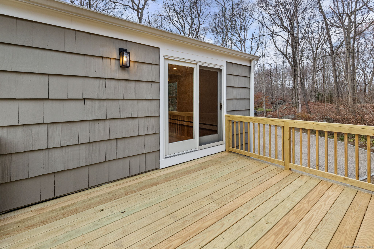
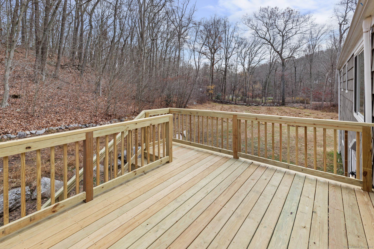
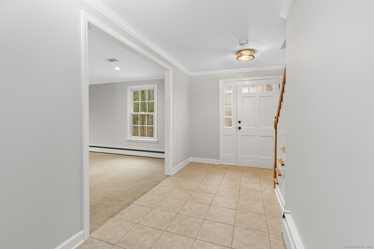
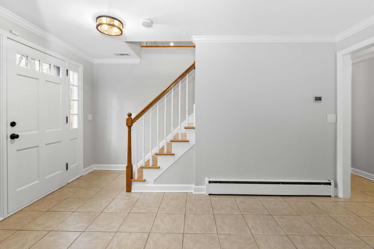
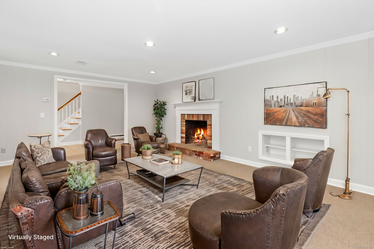
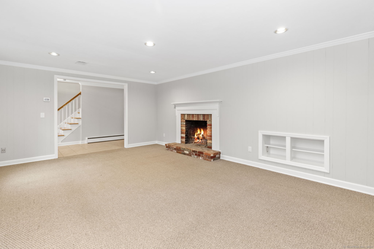
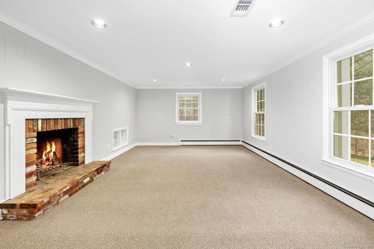
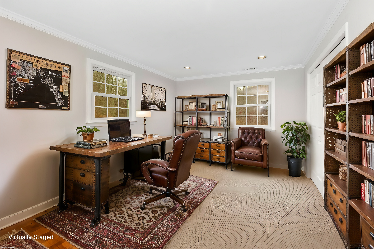
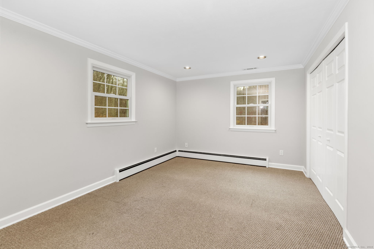
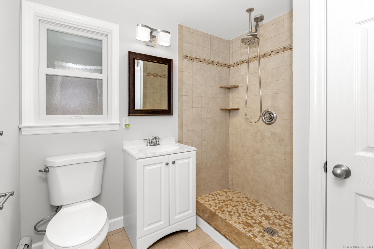
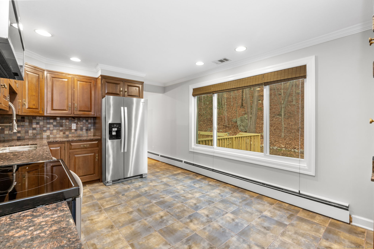
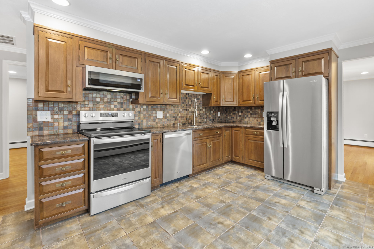
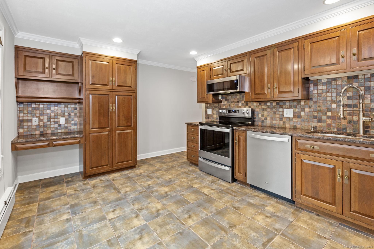
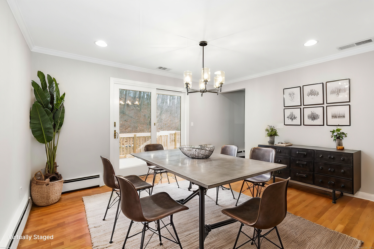
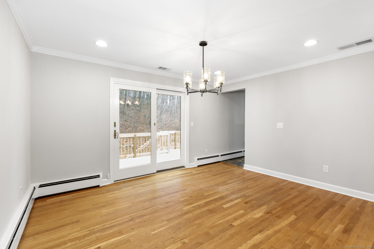
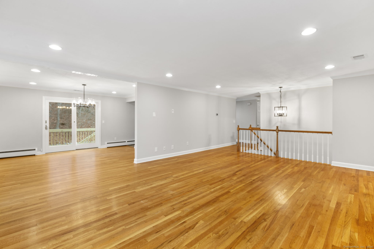
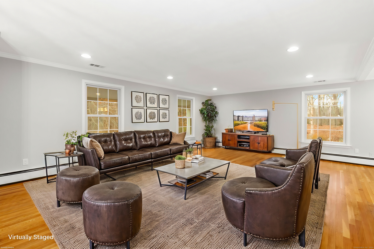
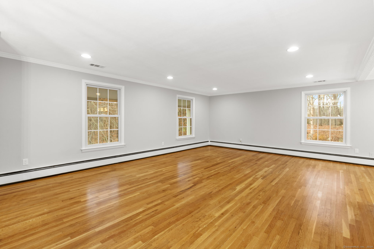
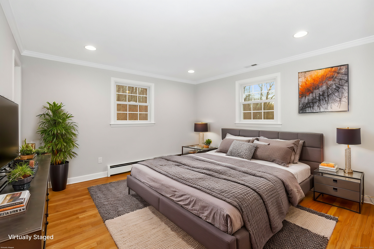
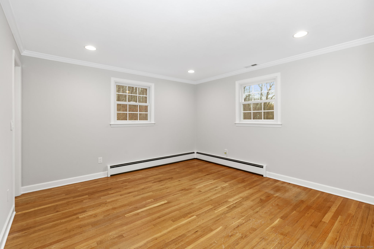
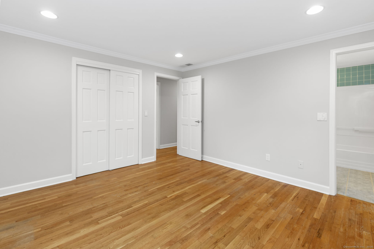
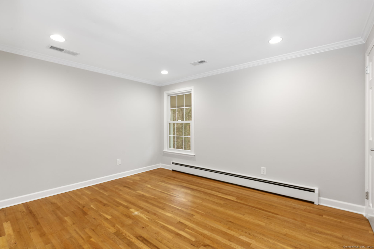
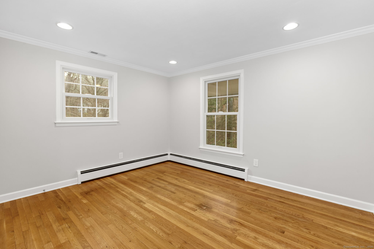
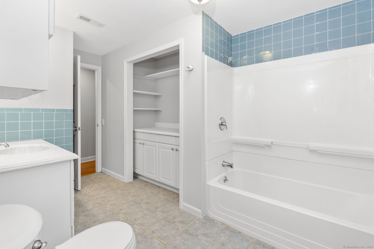
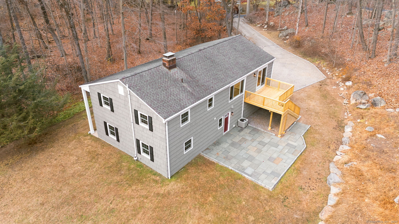
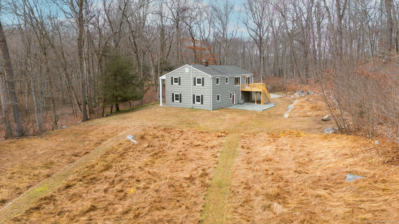
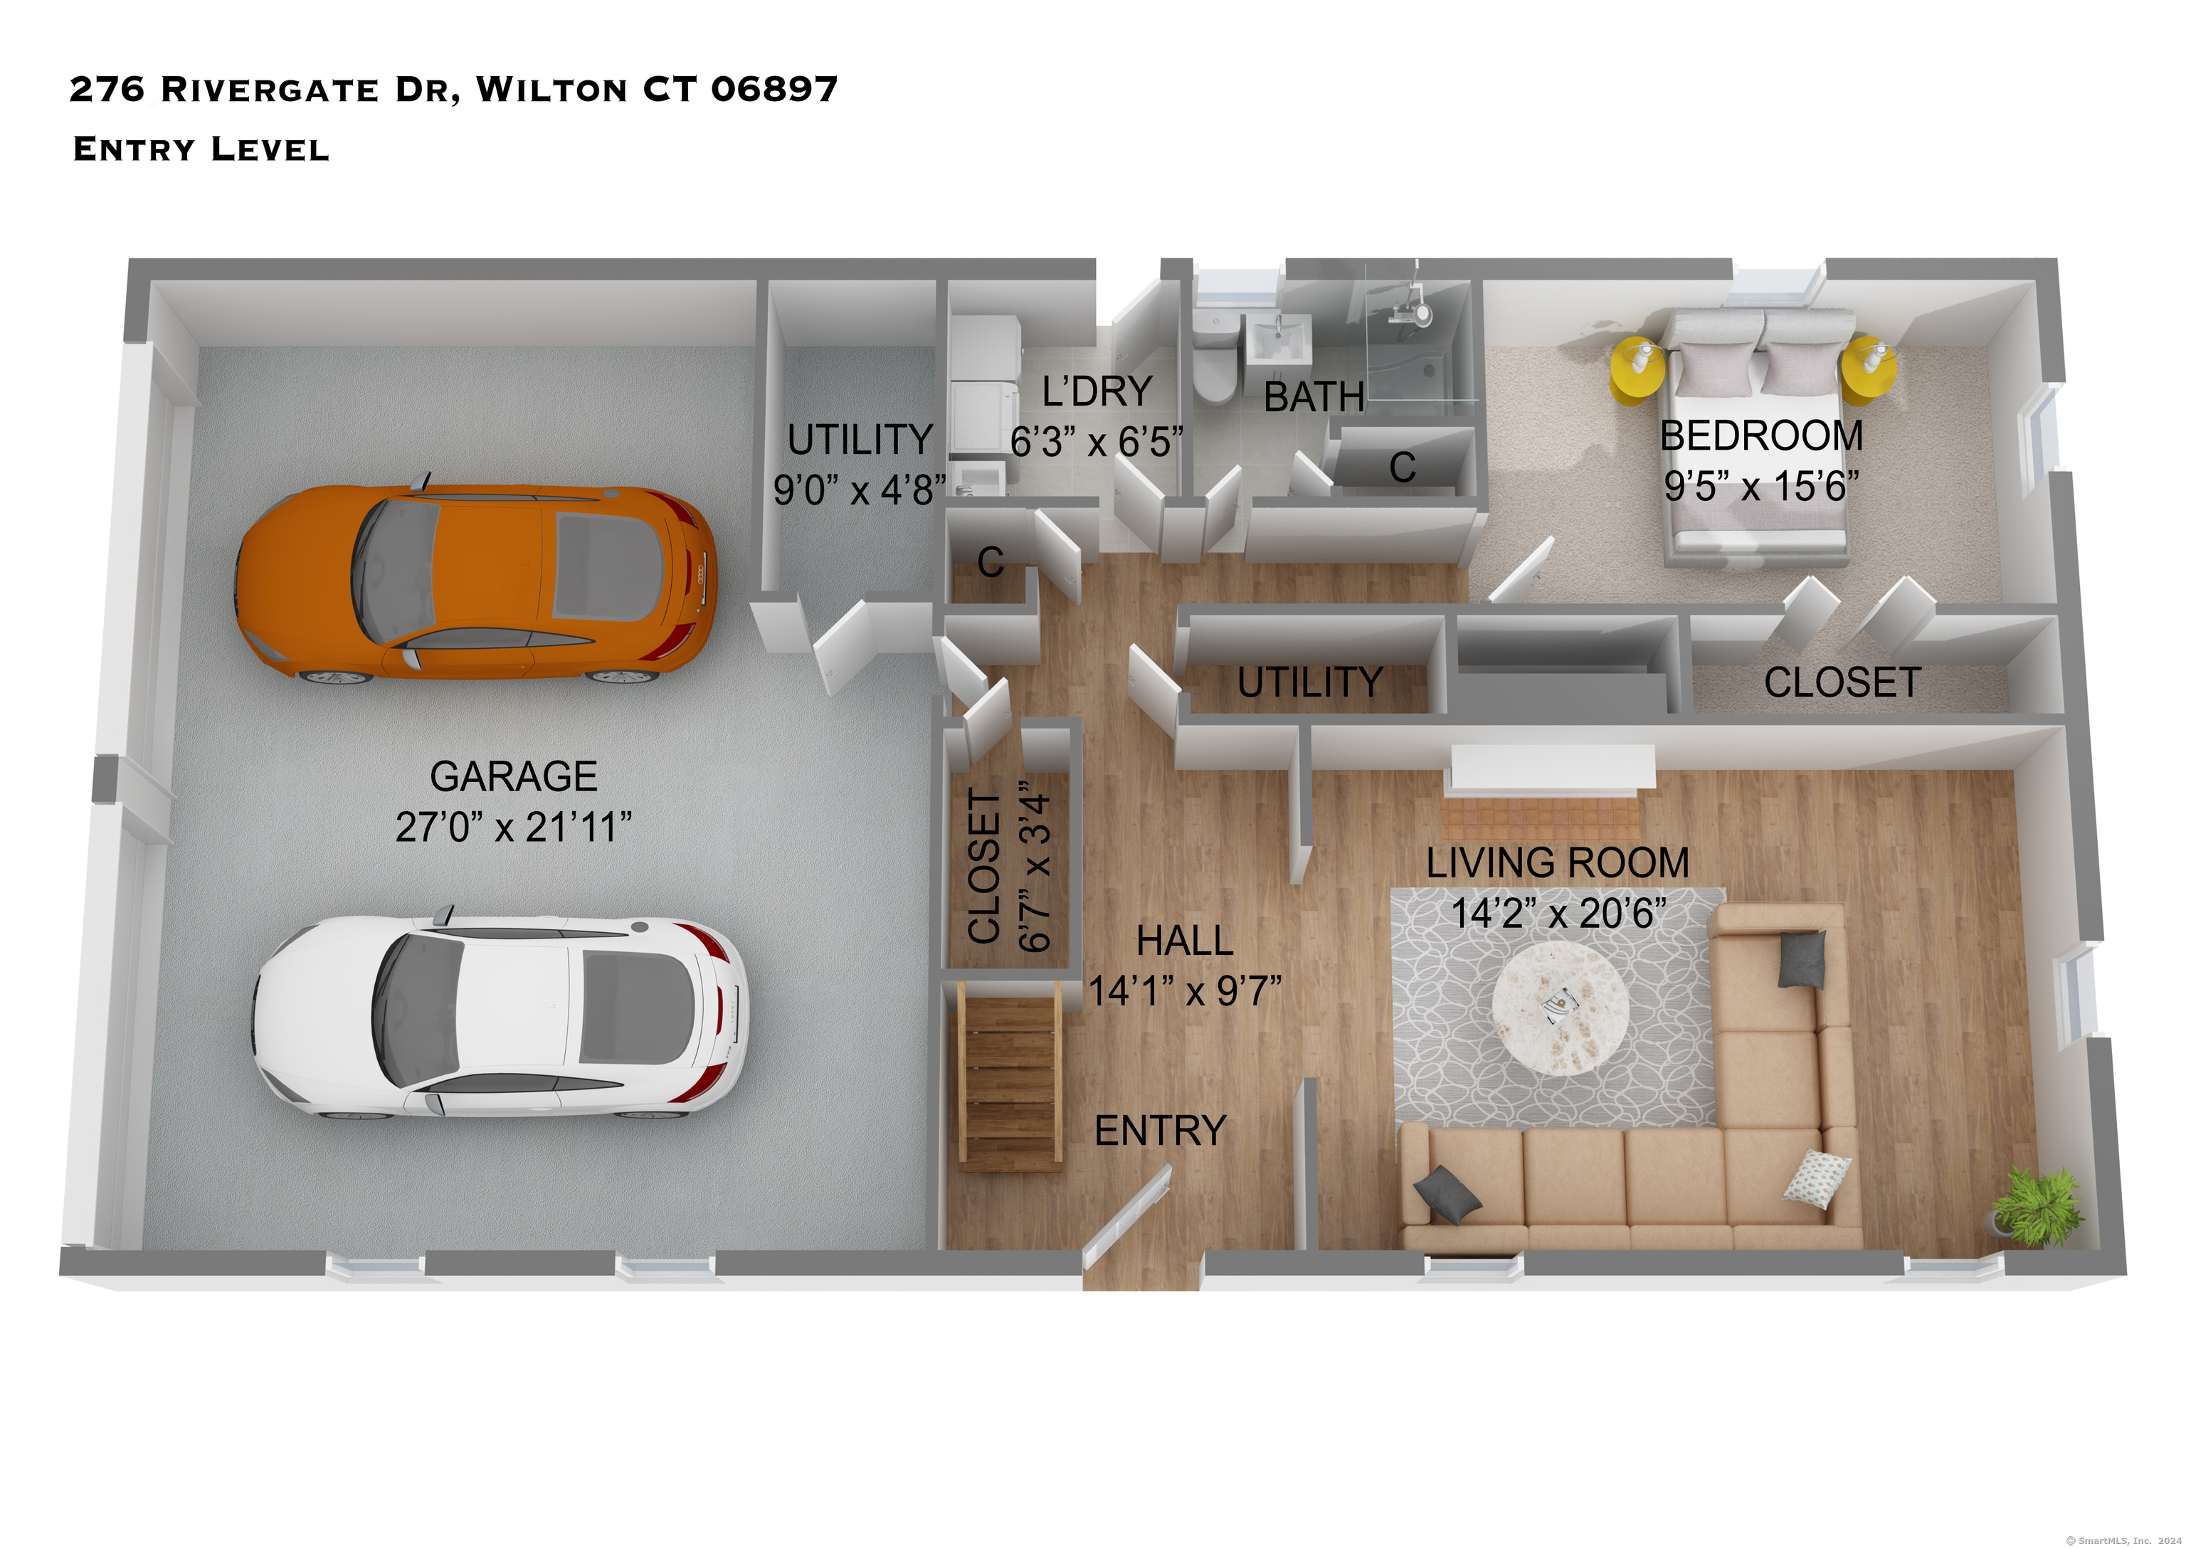
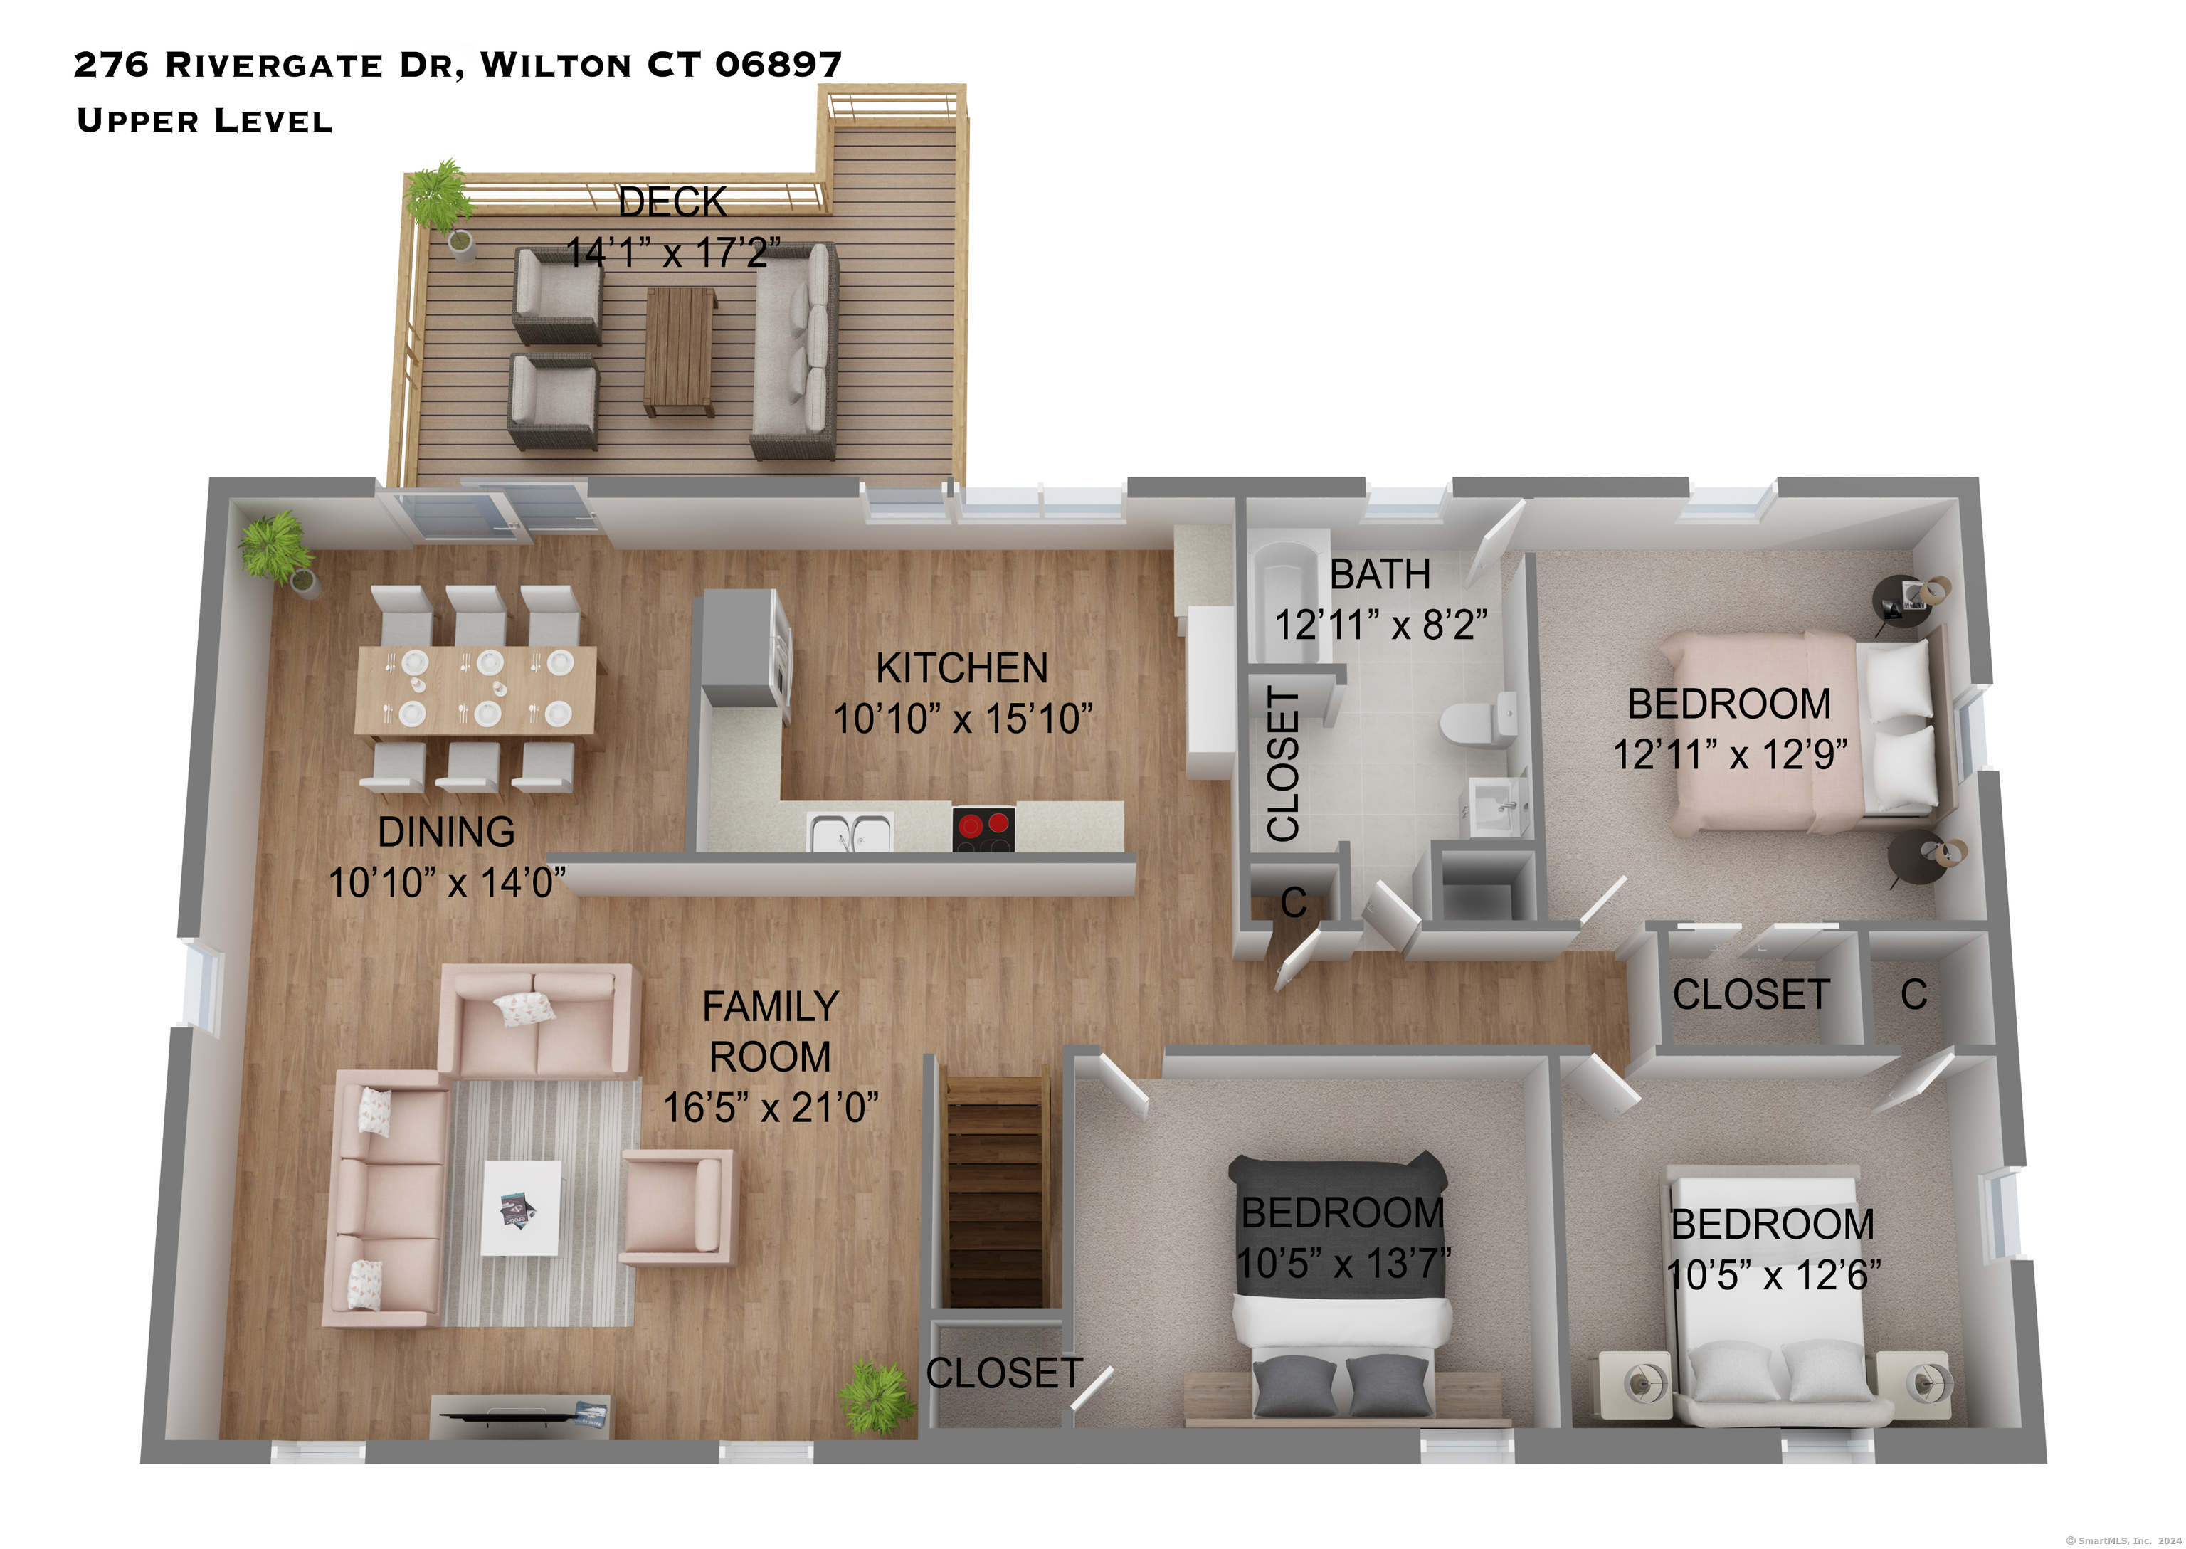
***OPEN HOUSES SAT 23RD AND 24TH 12-3PM. HIGHEST AND BEST BY TUE 26TH @ 5PM.*** Welcome home! This stately 4 bedroom, 2 bathroom updated home in Wilton presents a unique opportunity for the discerning buyer seeking elegance, privacy, and modern convenience. Nestled on a beautifully secluded 4.5 acre lot, this residence is freshly painted inside and out, with newly installed interior and exterior lighting fixtures, and a brand new deck that extends to a sophisticated blue stone patio. Here, you'll experience true tranquility while enjoying close proximity to the Merritt Parkway, Metro-North, and I-95, making this property the perfect retreat for those who value both seclusion and accessibility. A commuter's dream! The main upper level exudes refinement, featuring hardwood floors, three spacious bedrooms, and a welcoming living room. The dining room opens to the new private deck, offering seamless indoor-outdoor flow for entertaining or serene relaxation. The kitchen, thoughtfully equipped with newer Whirlpool stainless steel appliances, granite countertops and an abundance of space and storage to cater to any culinary enthusiast's needs, combines functional design with modern appeal. On the entrance level, a tiled foyer leads to a versatile family room or playroom complete with a cozy fireplace. This level also includes a full bath and a fourth bedroom, ideal as an au pair suite, guest retreat, or executive home office. This is the ONE you have been waiting for!
Overview

Property Status
Sold
Date Sold
December 30, 2024
Lot Size
4.57 Acres
MLS ID
24059037
Property Type
Residential
Year Built
1965

Features & Amenities

Total Area
2,296 Sq.Ft.
Architecture Styles
Hi-Ranch
Water Frontage
Not Applicable
Garage Spaces
2.0
Water Source
Private Well
Roof
Asphalt Shingle
Lot Features
Secluded, Some Wetlands, Interior Lot, Treed
Parking
Attached Garage
Heat Type
Baseboard, Hot Water
Air Conditioning
Central Air
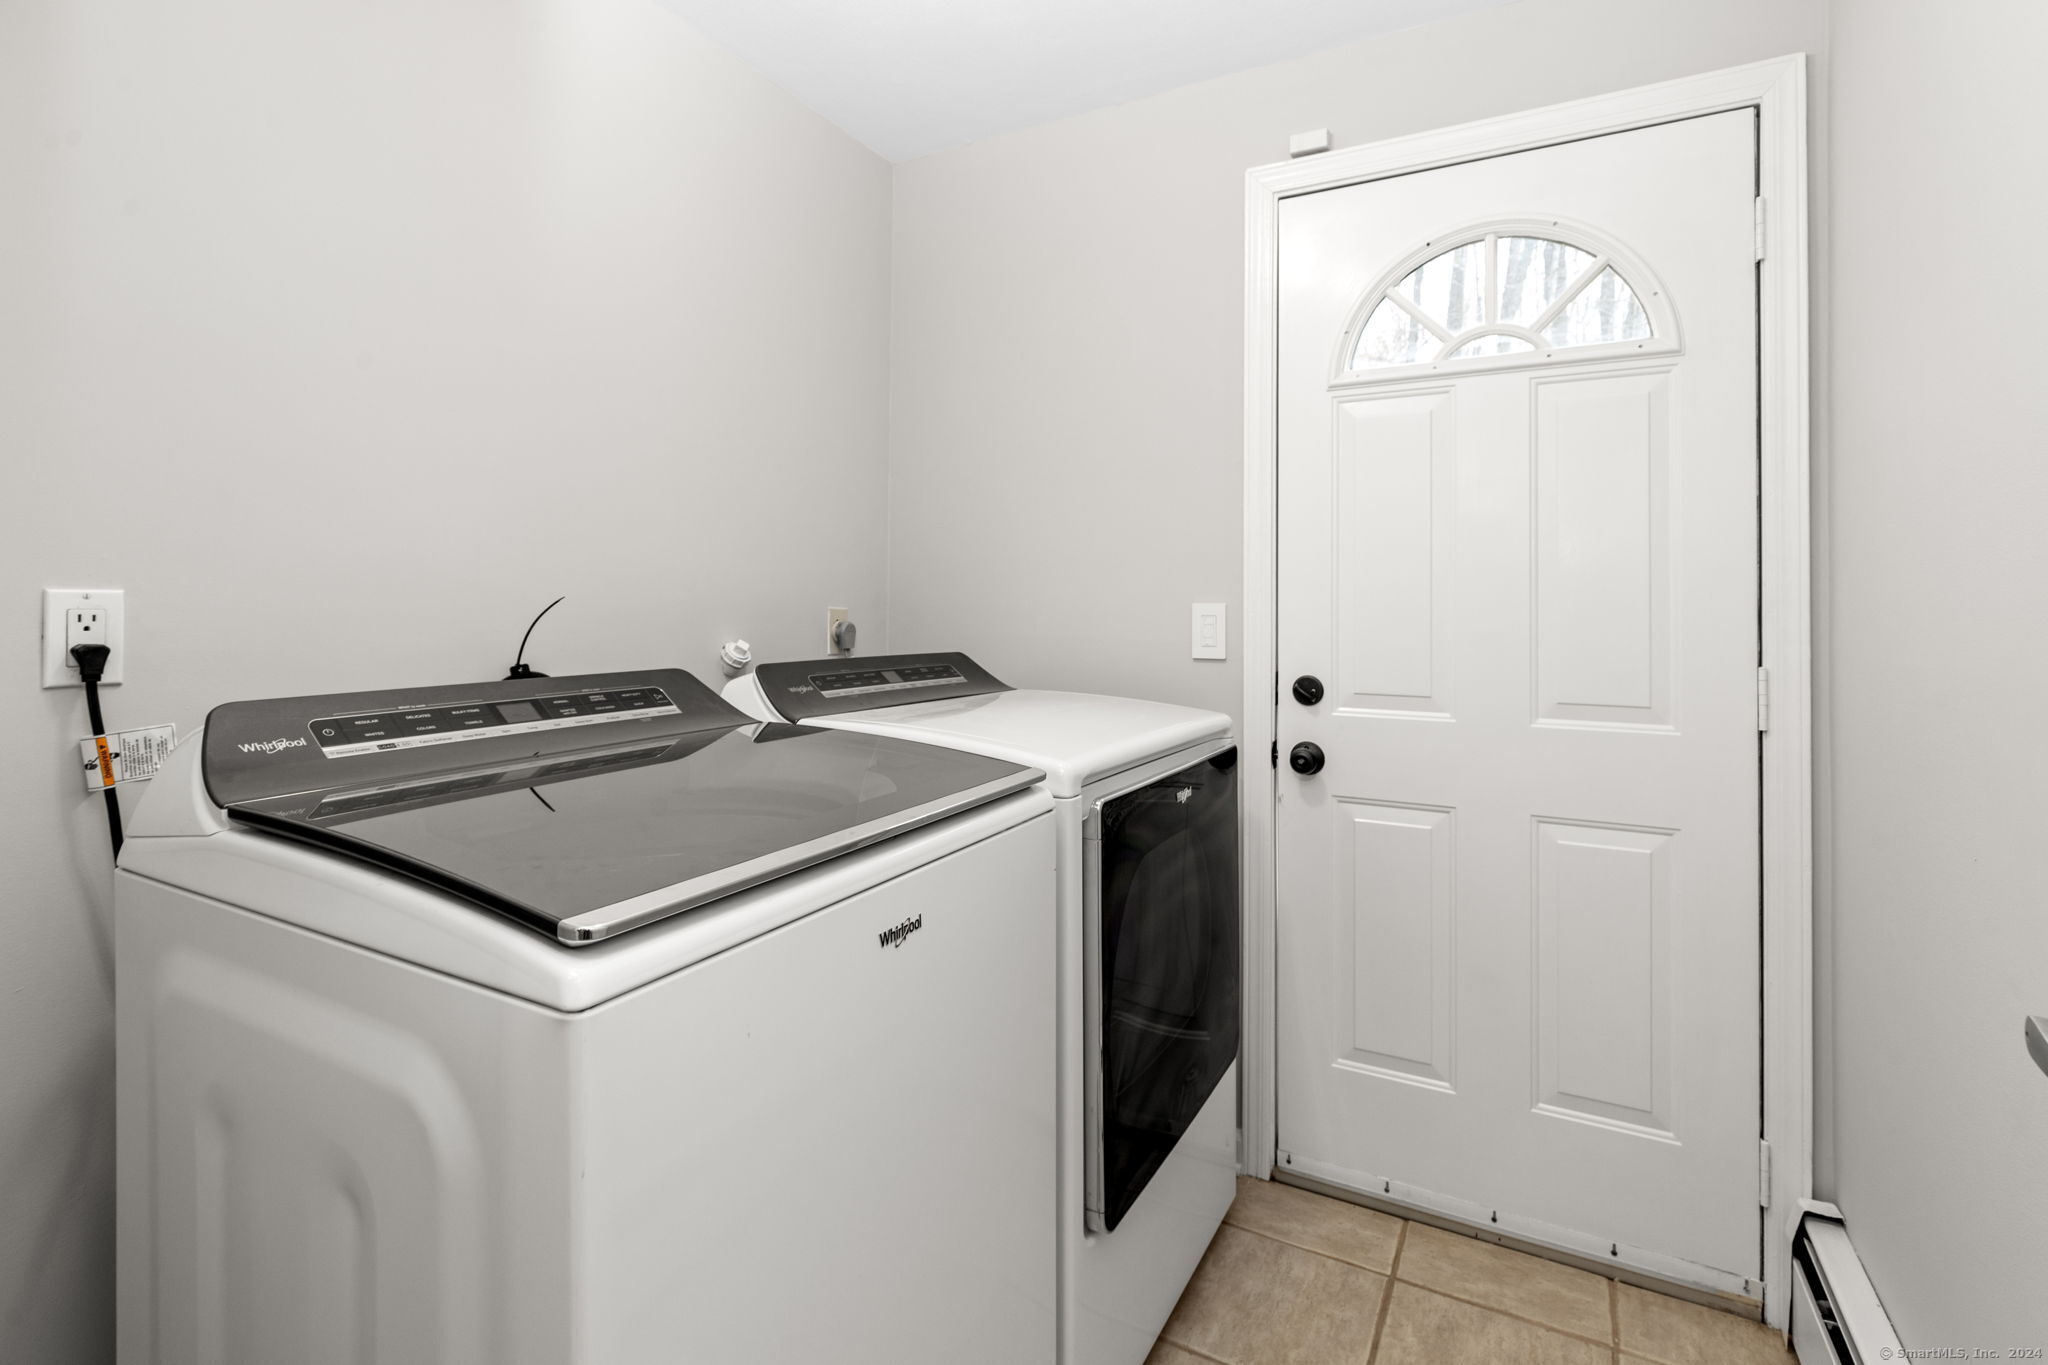
Laundry Room
Lower Level
Appliances
Oven/Range, Microwave, Refrigerator, Dishwasher, Washer, Dryer
Sewer
Septic
Substructure
Concrete
Other Exterior Features
Deck, Gutters, Lighting, Patio
Elementary School
Per Board of Ed
High School
Wilton
Sales Price
$805,000
Real Estate Tax
$12,277/yr
Zoning
R-2

Downloads

276 Rivergate Drive

Schedule a Tour

We would love to help you see this beautiful home! As a full-service brokerage, we can help you tour. Please submit an offer, and answer questions about the buying process.

Thank you

for your interest in 276 Rivergate Drive, Wilton, Connecticut 06897

276 Rivergate Drive
Navigate

Follow Us On Instagram