Search

Leave a Message

Thank you for your message. We will be in touch with you shortly.

Explore Our Properties

Property Description

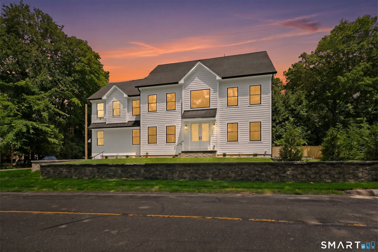
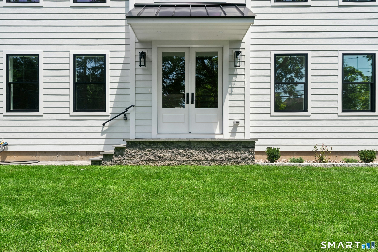
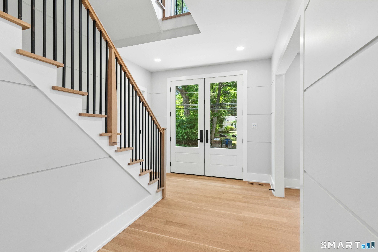
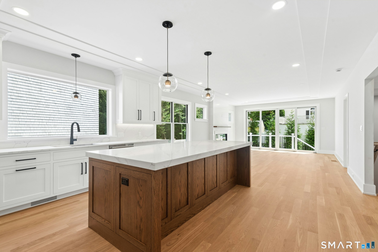
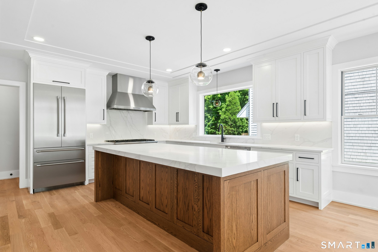
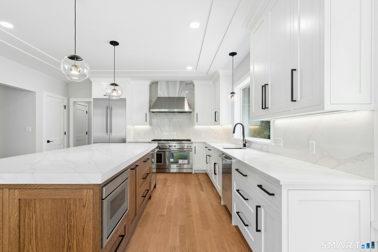
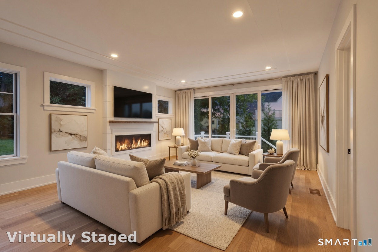
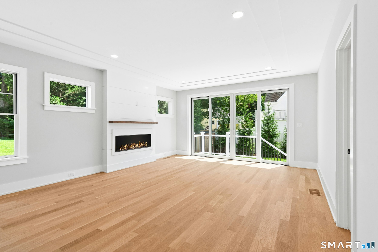
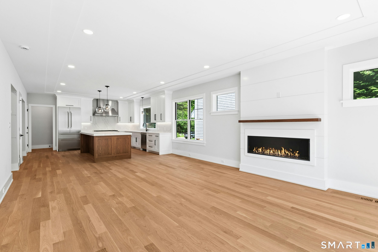
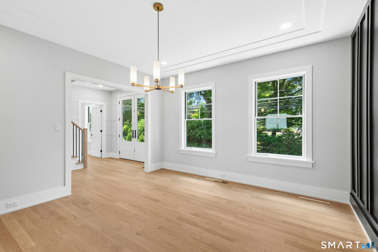
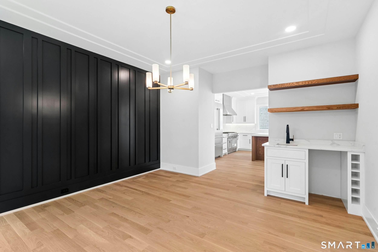
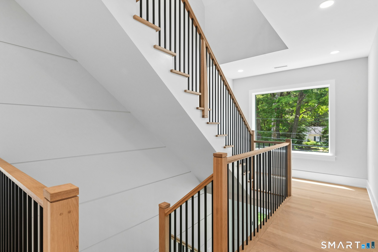
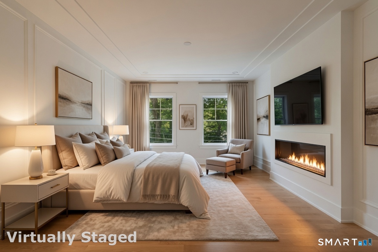
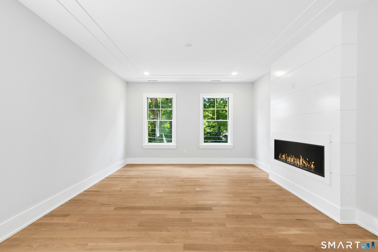
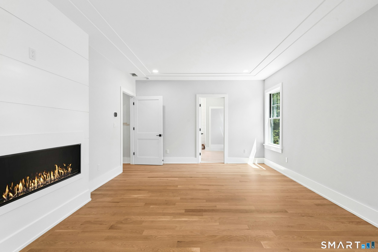
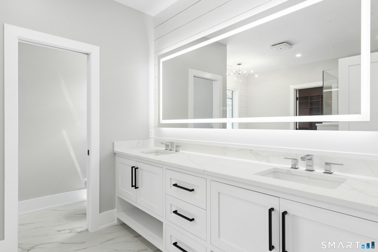
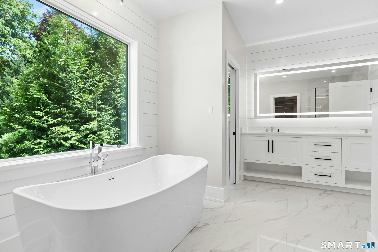
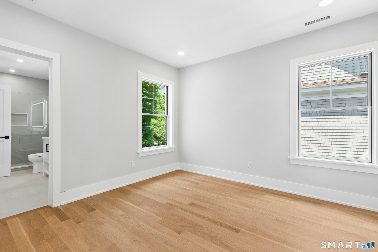
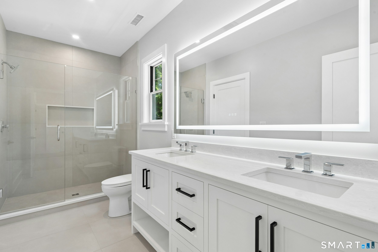
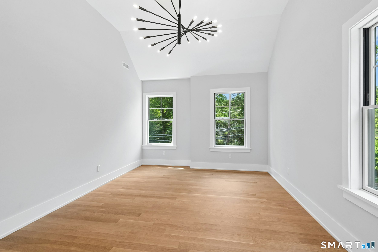
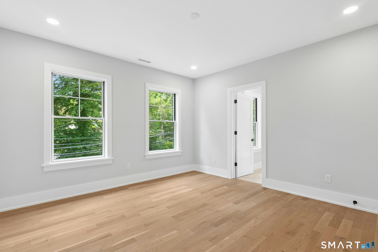
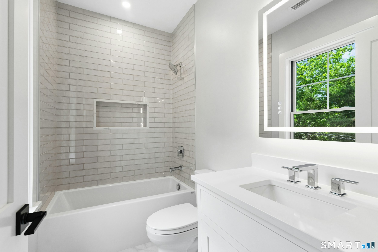
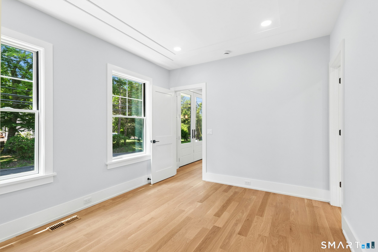
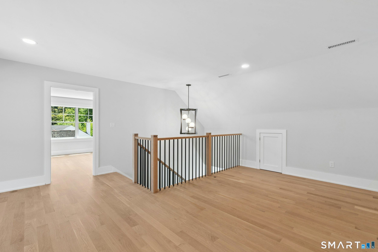
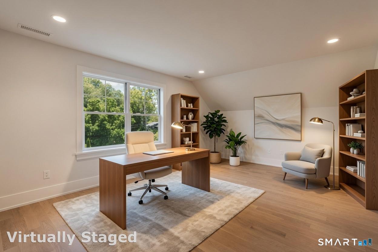
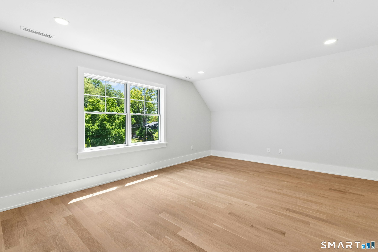
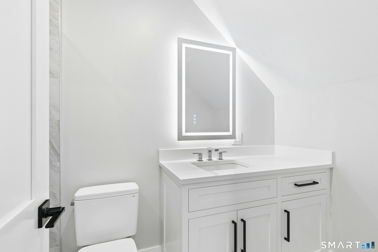
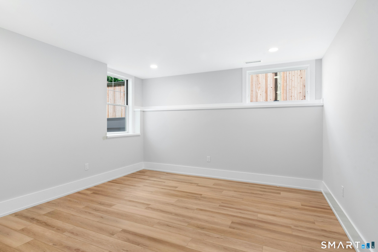
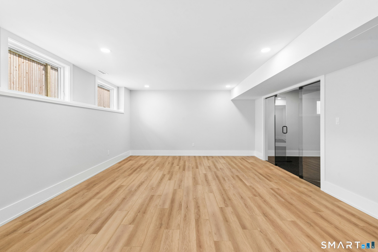
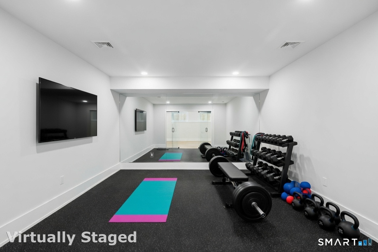
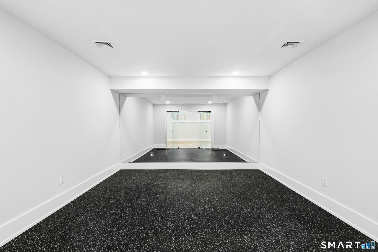
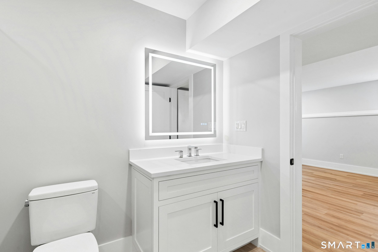
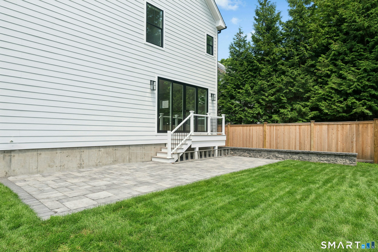
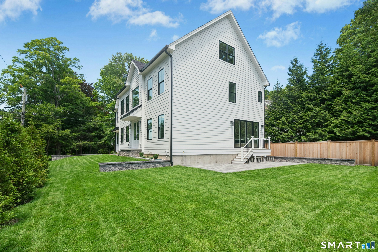
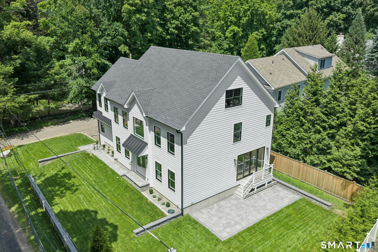
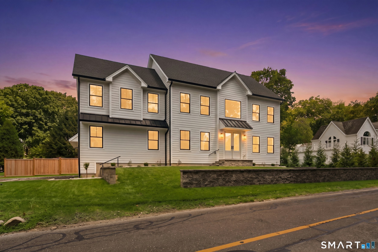
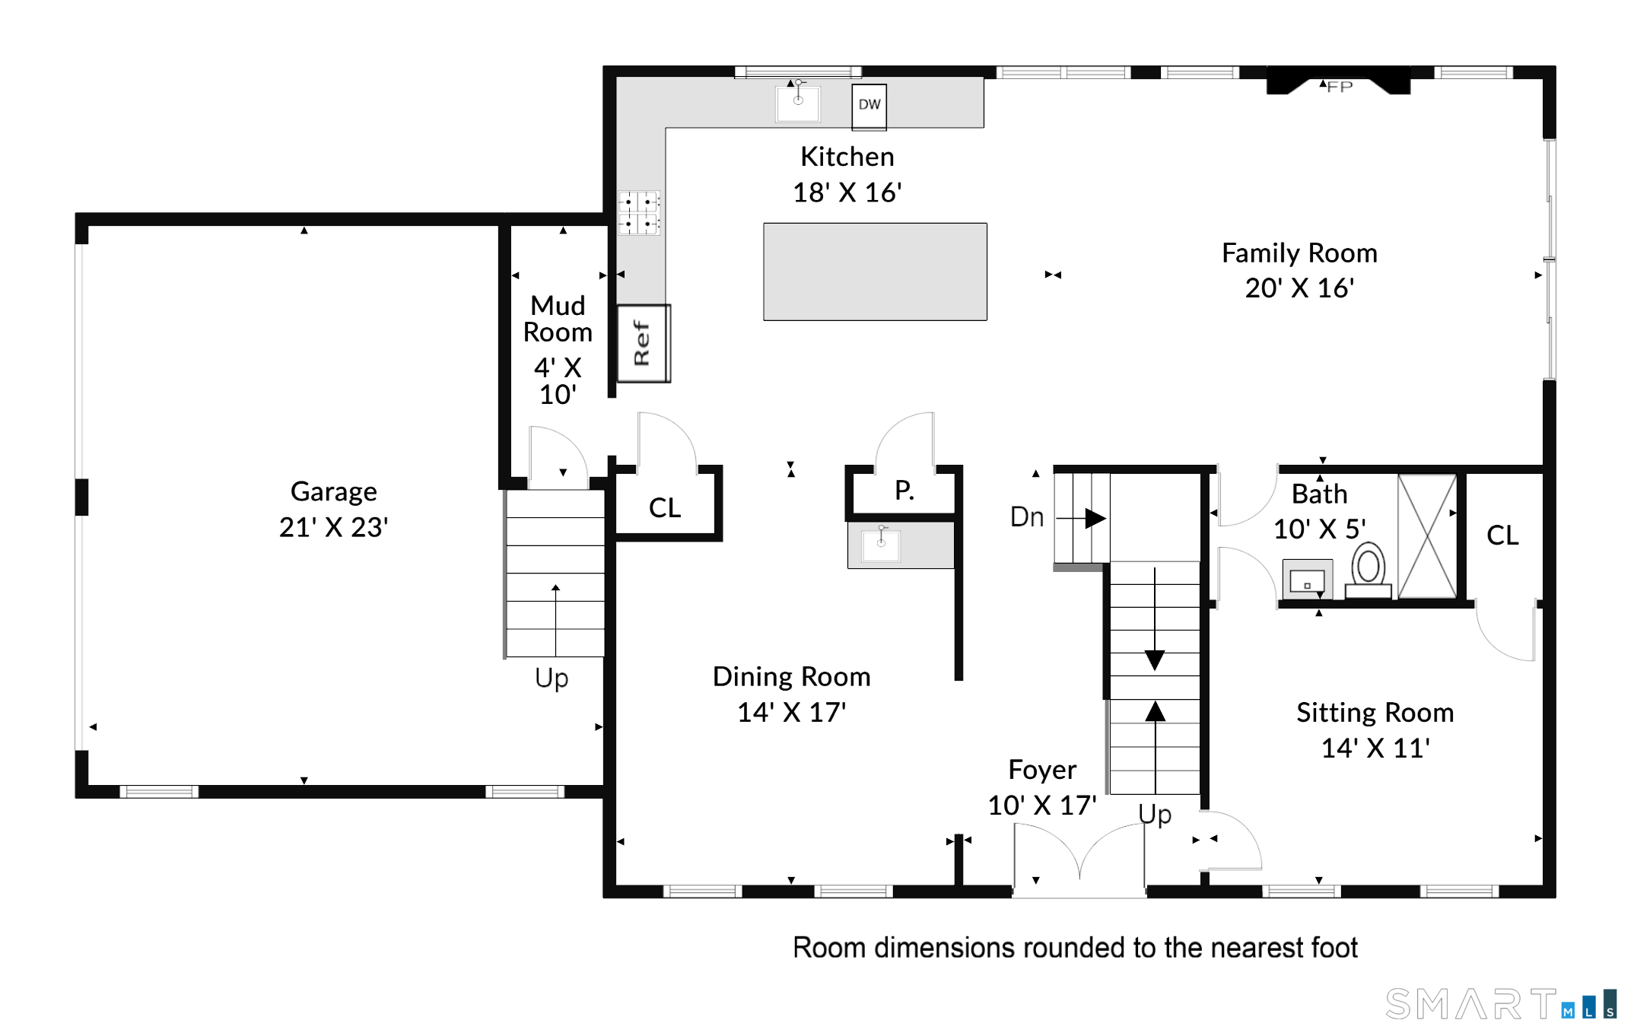
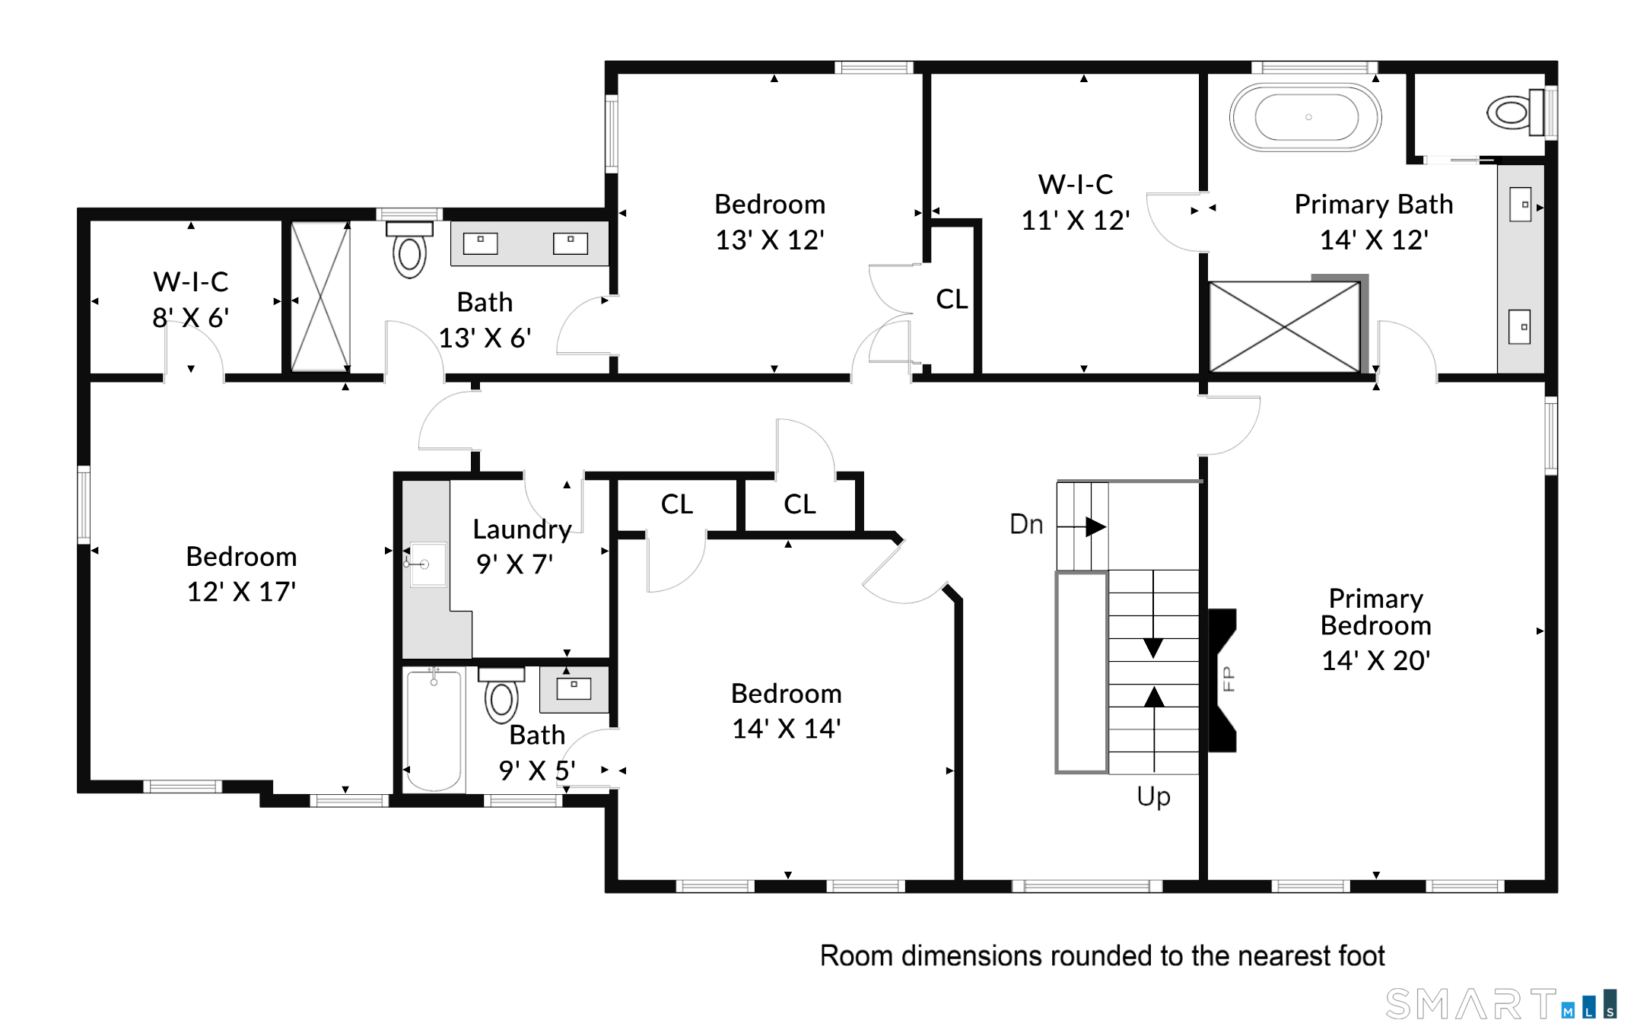
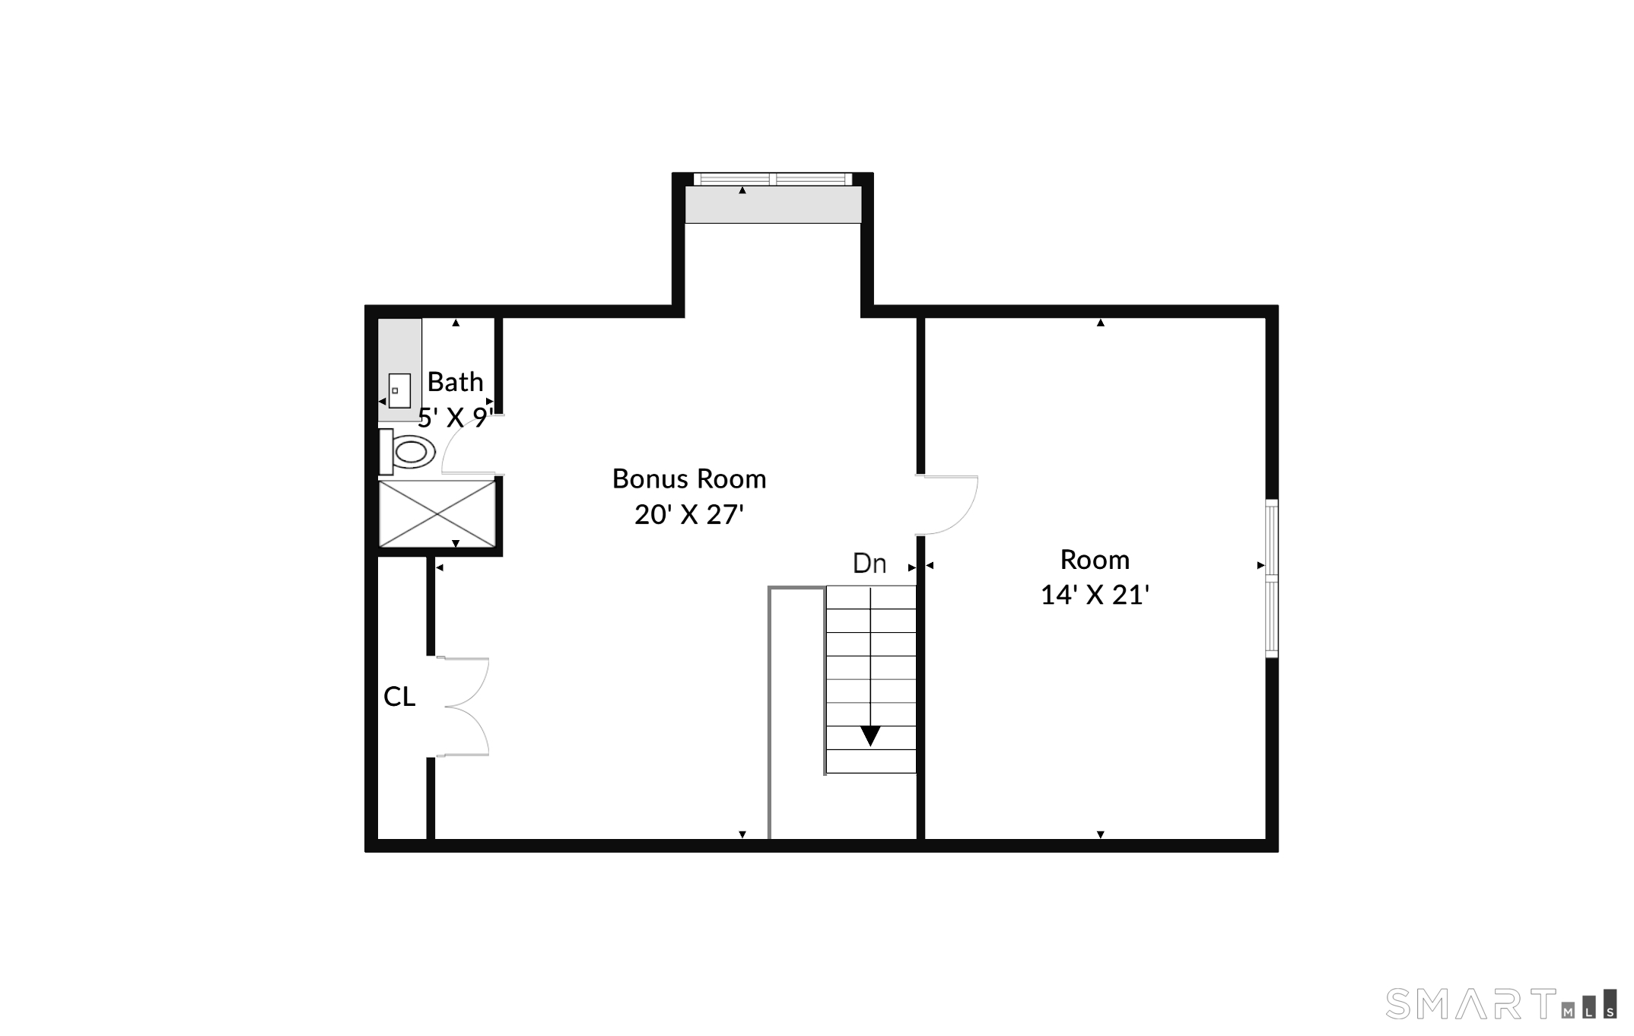
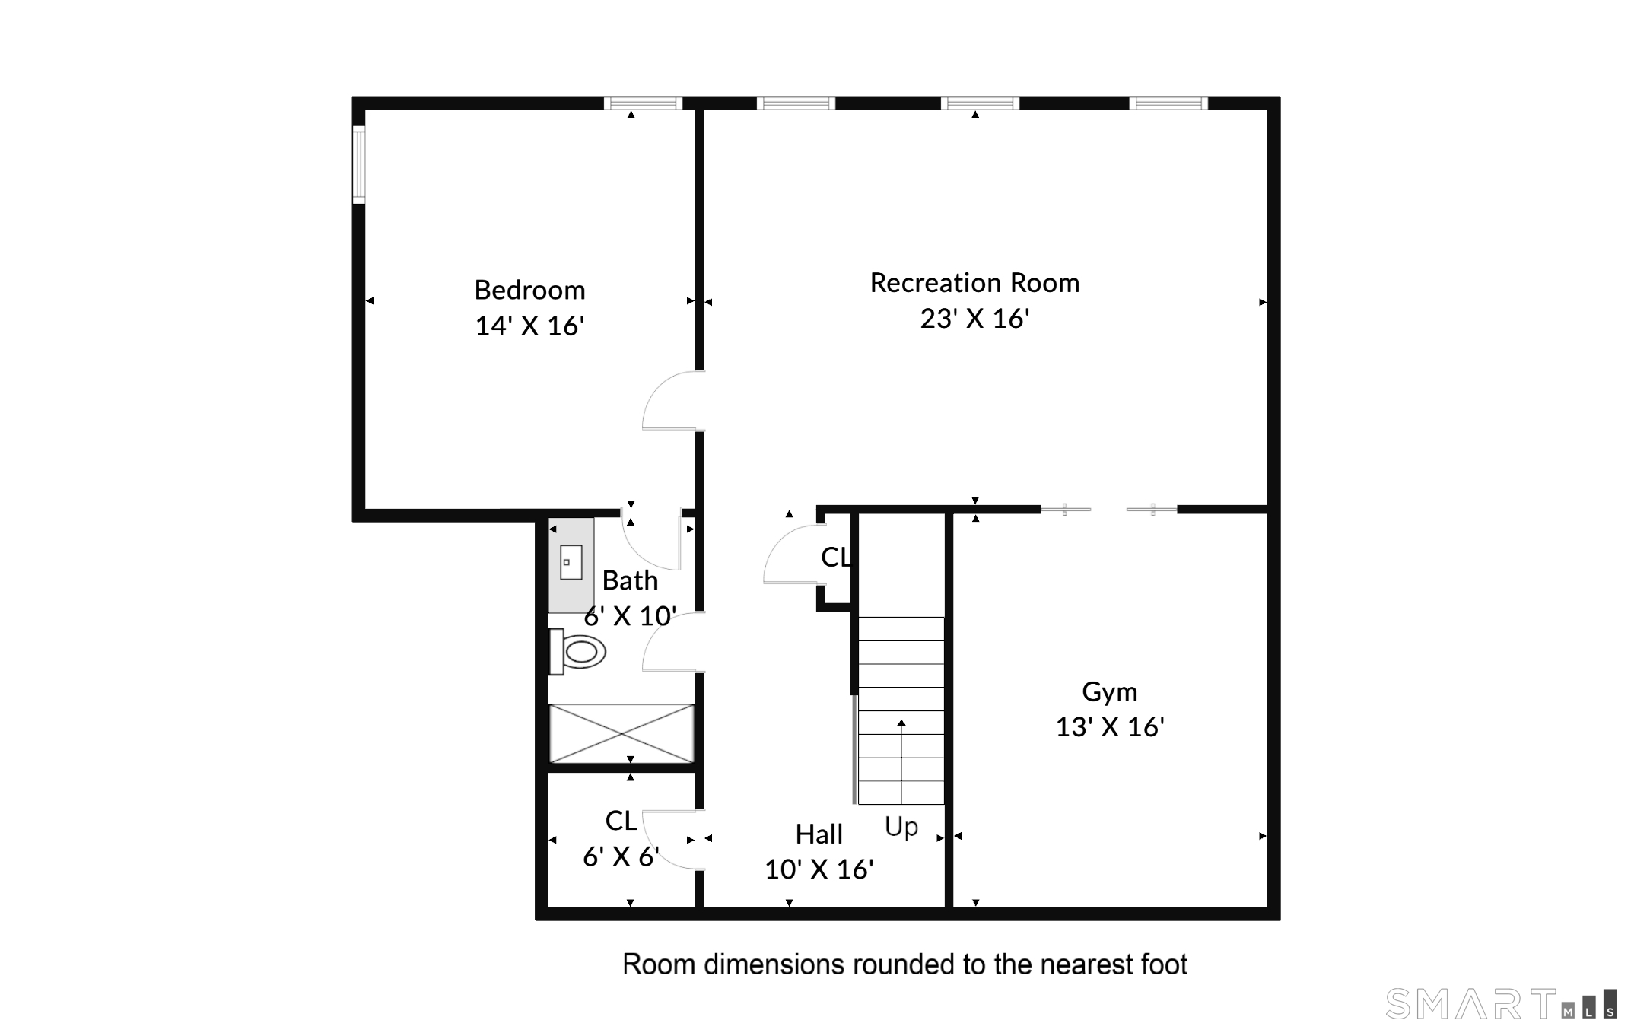
Nestled in the heart of Westport, Connecticut, this stunning new construction residence redefines elegant suburban living with unparalleled sophistication, timeless grace and is complete and ready for immediate occupancy. Boasting six generous bedrooms and six luxurious bathrooms, the home features soaring nine-foot ceilings that bathe its expansive interiors in natural light and create an atmosphere of airy grandeur. Thoughtfully designed with premium finishes, custom millwork, and state-of-the-art systems. From the chef's kitchen with Thermador Appliances and a commanding kitchen island to the serene primary suite with a warming fireplace and a walk in closet fit for royalty; every detail invites effortless entertaining and refined daily living. Spanning three floors, this home offers exceptional versatility with a peaceful third floor sanctuary housing a private office and media room for entertainment or productivity. The finished lower lever further elevates the lifestyle with a spacious additional family room and an exercise studio, creating inviting spaces for relaxation, recreation, and personal wellness. Set against Westport's coveted landscape, located across from Winslow Park and upscale shopping, this exceptional property offers a rare opportunity to embrace modern luxury within one of Fairfield County's most distinguished communities.

Overview

Open House
8/2/2026 12:00PM - 2:00PM EDT
Property Status
For Sale
Lot Size
8,712 Sq.Ft.
MLS ID
24192039
Property Type
Residential
Year Built
2026

Features & Amenities

Total Area
4,922 Sq.Ft.
Neighborhood
Westport
Architecture Styles
Colonial
Water Frontage
Not Applicable
Garage Spaces
2.0
Water Source
Public Water Connected
Roof
Asphalt Shingle
Lot Features
Dry, Level Lot, Cleared, Professionally Landscaped
Parking
Attached Garage, Paved, Driveway
Heat Type
Hot Air
Air Conditioning
Central Air, Zoned
Laundry Room
Upper Level
Appliances
Oven/Range, Microwave, Refrigerator, Dishwasher
Other Interior Features
Auto Garage Door Opener, Cable - Pre-wired, Open Floor Plan
Sewer
Public Sewer Connected
Substructure
Concrete
Other Exterior Features
Awnings, Gutters, Garden Area, Lighting, Stone Wall, Patio
Elementary School
Saugatuck
Middle School
Bedford
High School
Staples
Sales Price
$2,999,000
Real Estate Tax
$999/yr
Zoning
A

Downloads

36 East Main Street

Schedule a Tour

We would love to help you see this beautiful home! As a full-service brokerage, we can help you tour. Please submit an offer, and answer questions about the buying process.


Thank you

for your interest in 36 East Main Street, Westport, Connecticut 06880

36 East Main Street
Navigate
Westport

Explore Westport

read more
36 East Main Street
explore in 3d

Mortgage Calculator

Estimate your monthly mortgage payment, including the principal and interest, property taxes, and HOA. Adjust the values to generate a more accurate rate.
$0,000 Your Payment 20 15 65
$0,000 Your Payment

Follow Us On Instagram