Search

Leave a Message

Thank you for your message. We will be in touch with you shortly.

Explore Our Properties

Property Description

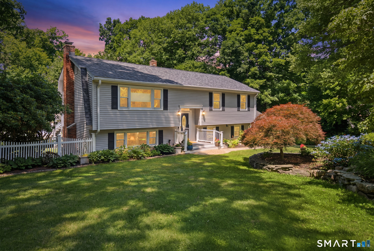
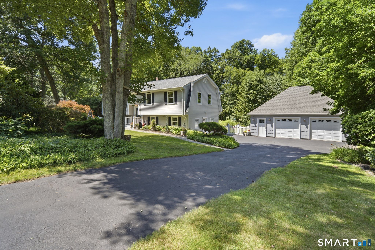
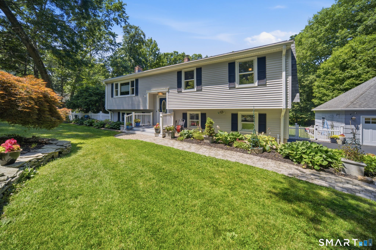
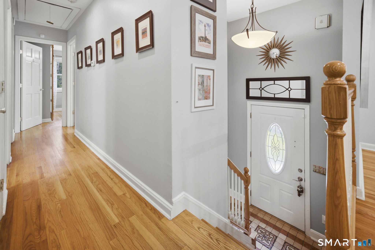
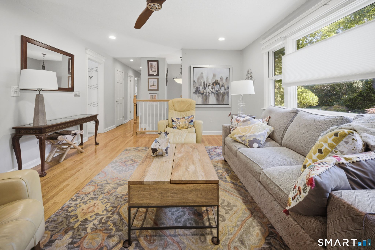
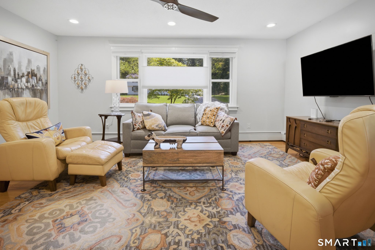
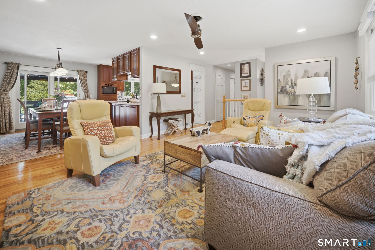
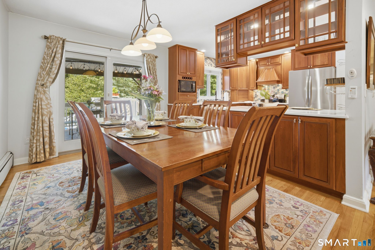
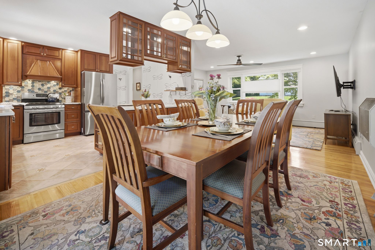
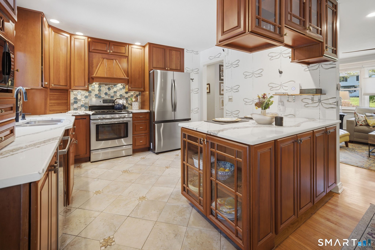
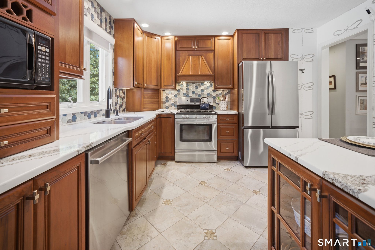
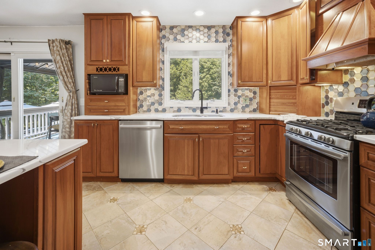
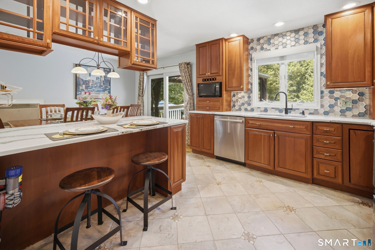
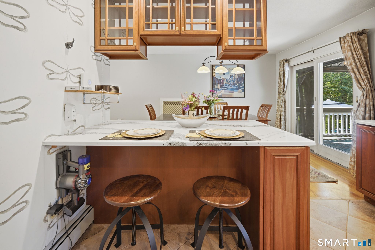
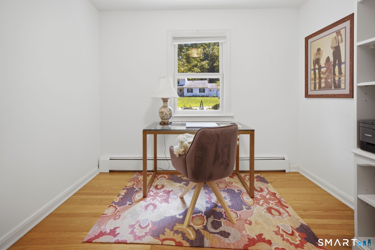
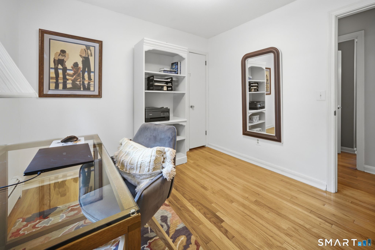
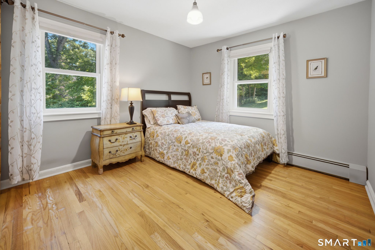
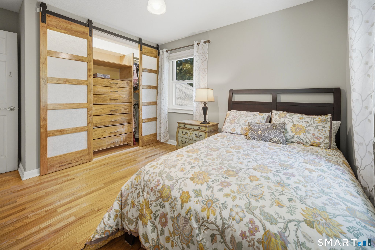
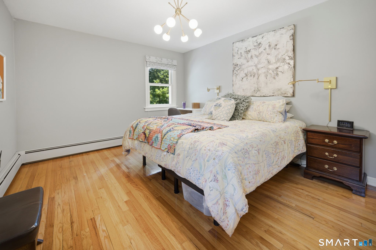
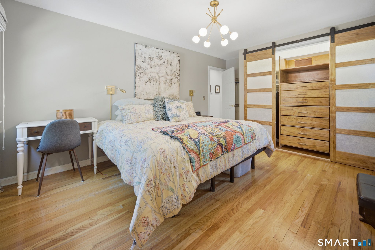
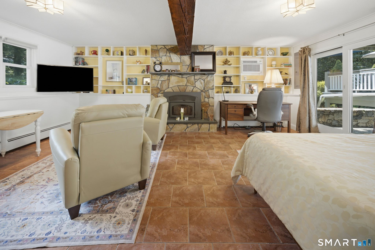
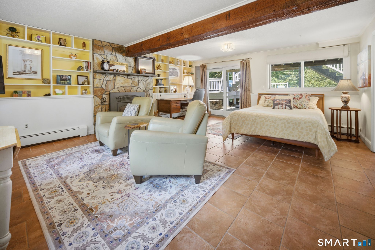
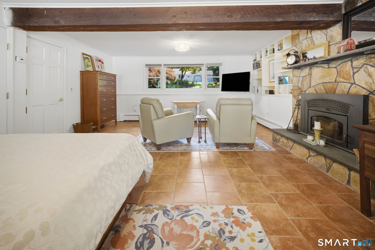
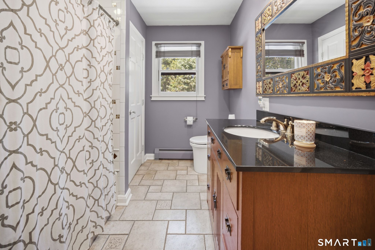
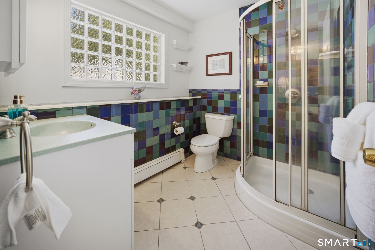
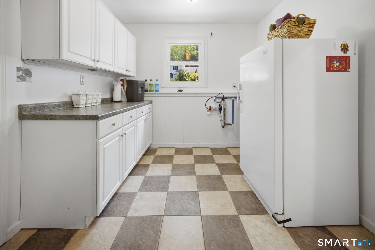
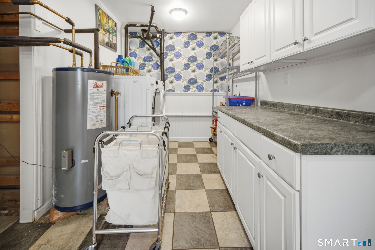
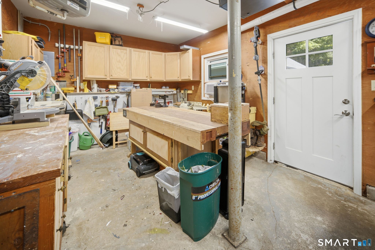
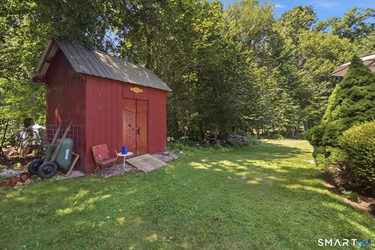
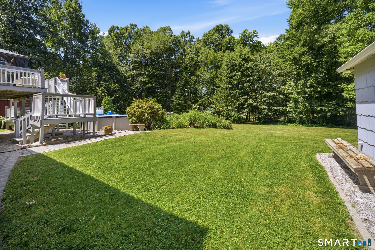
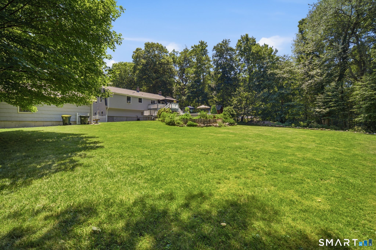
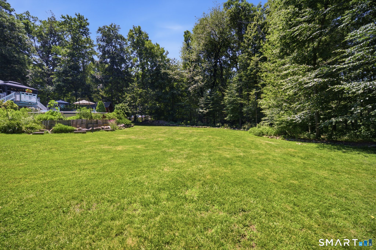
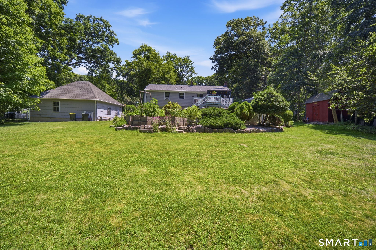
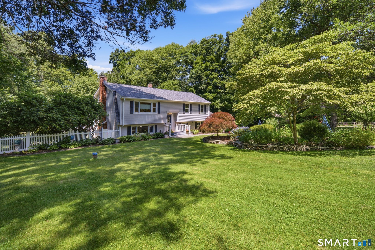
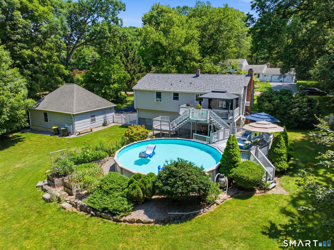
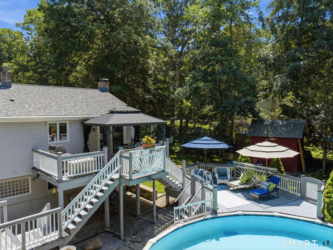
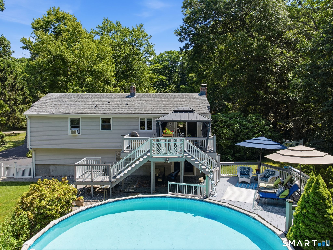
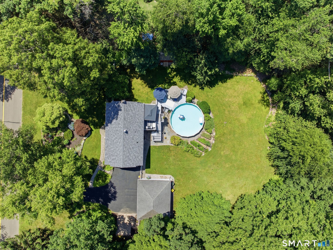
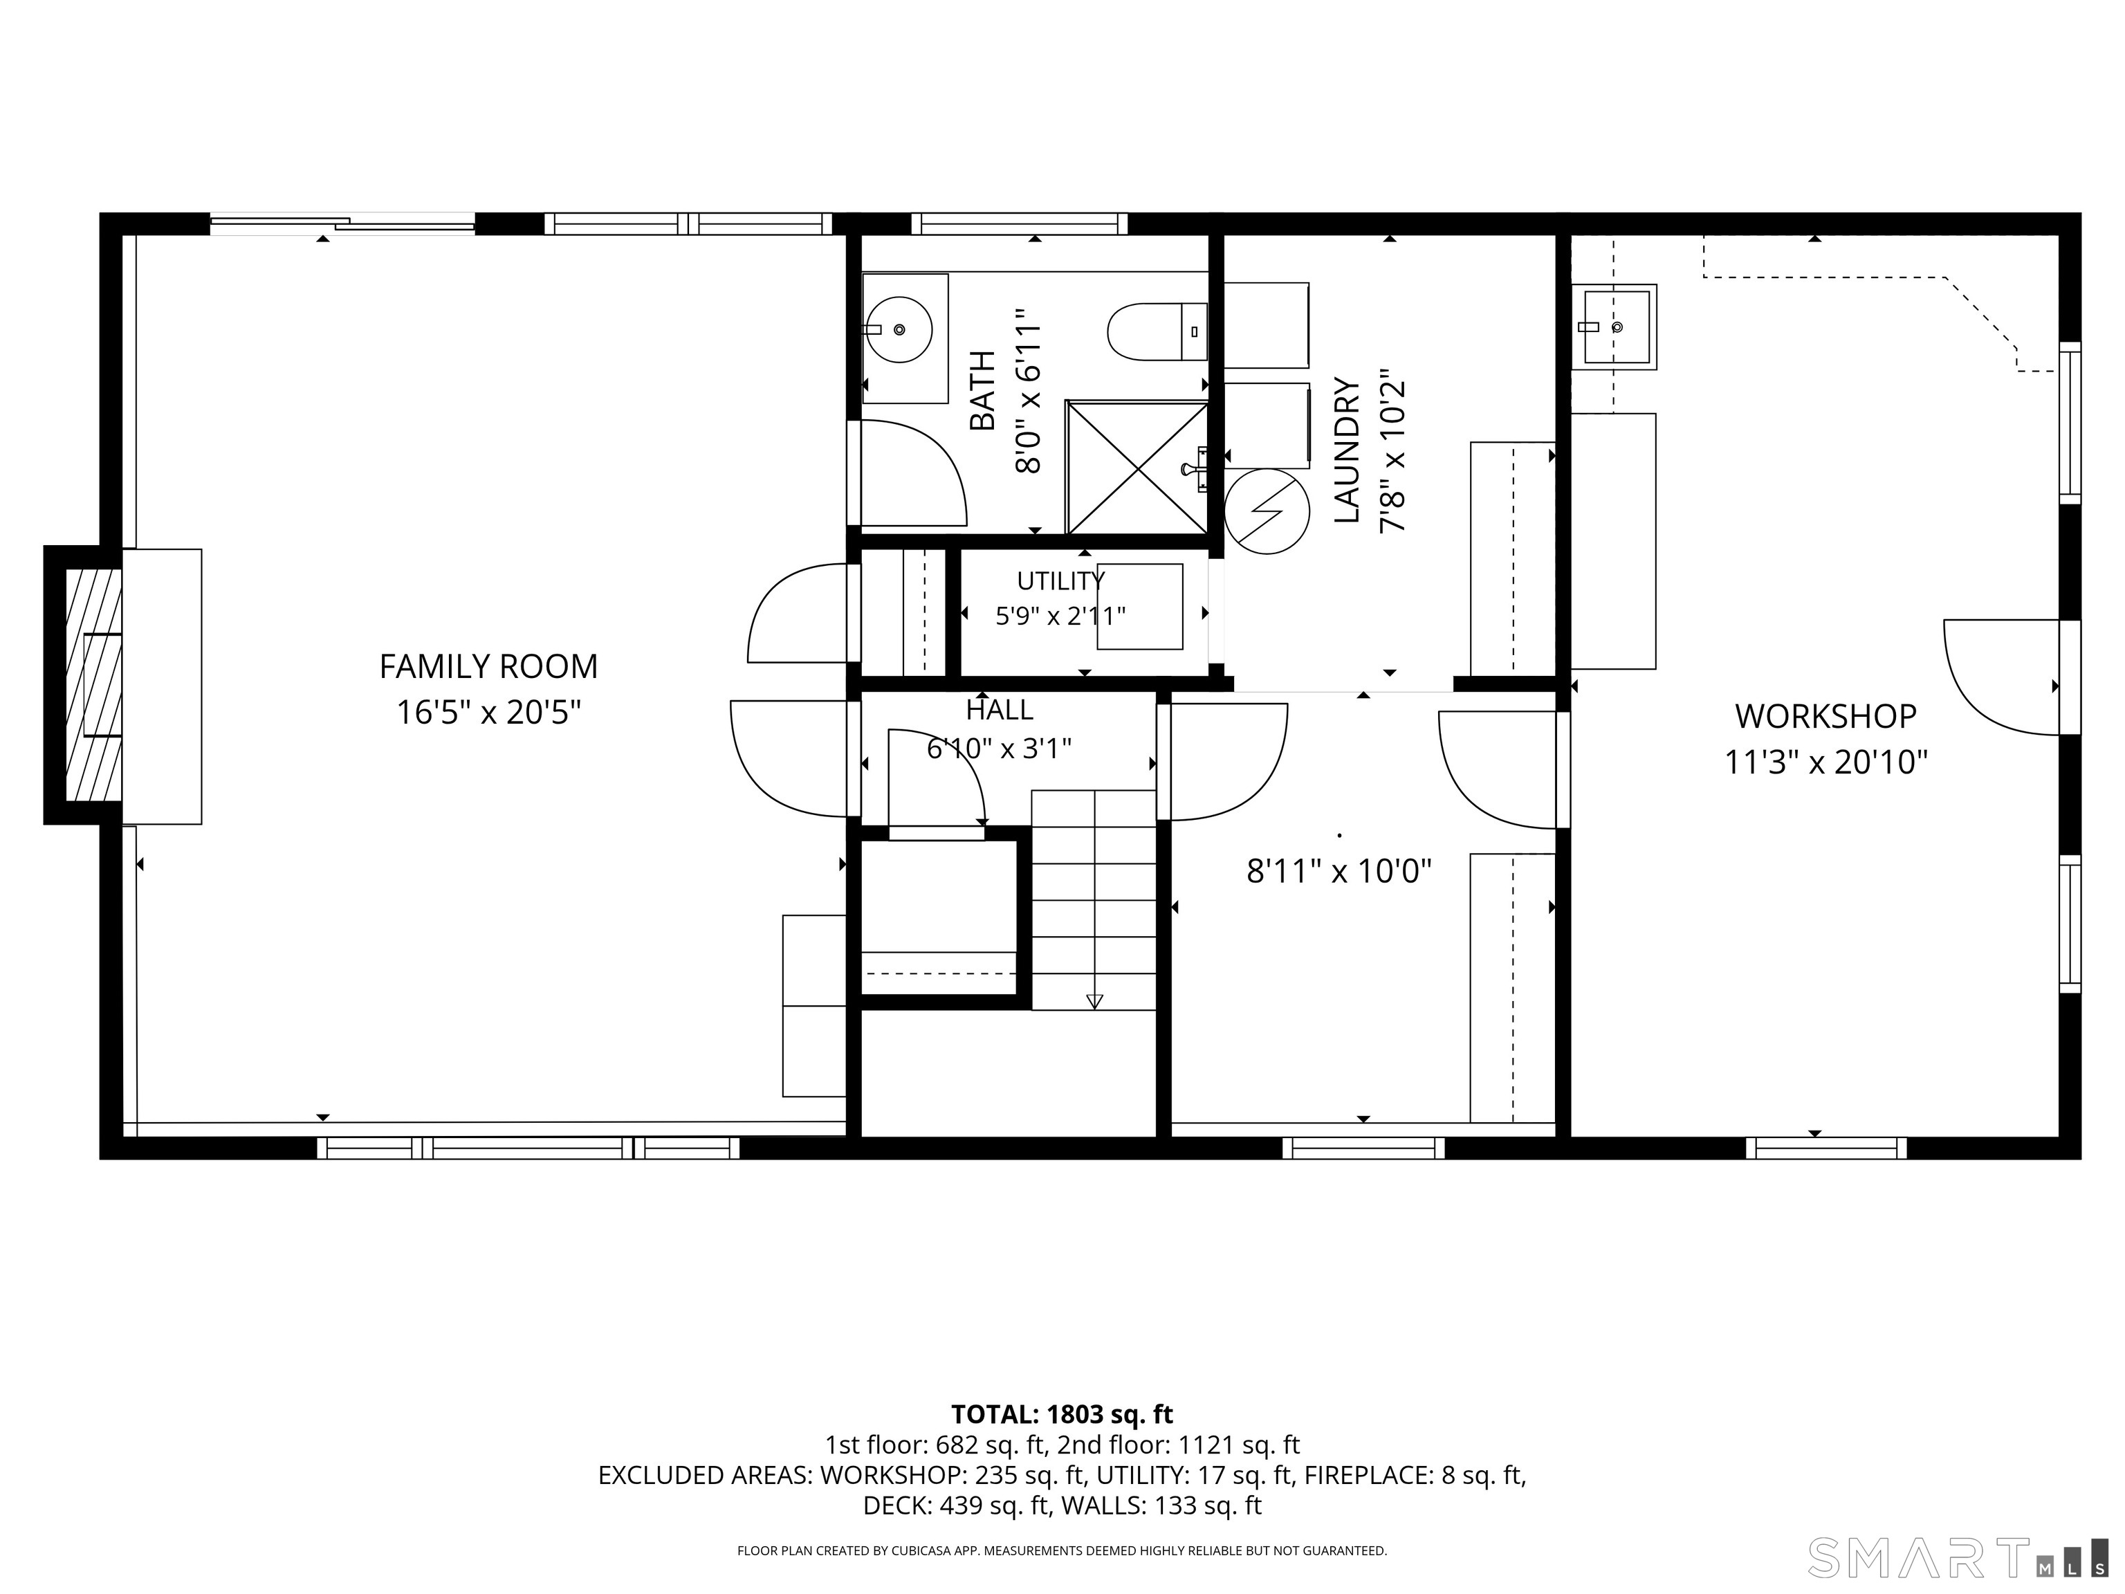
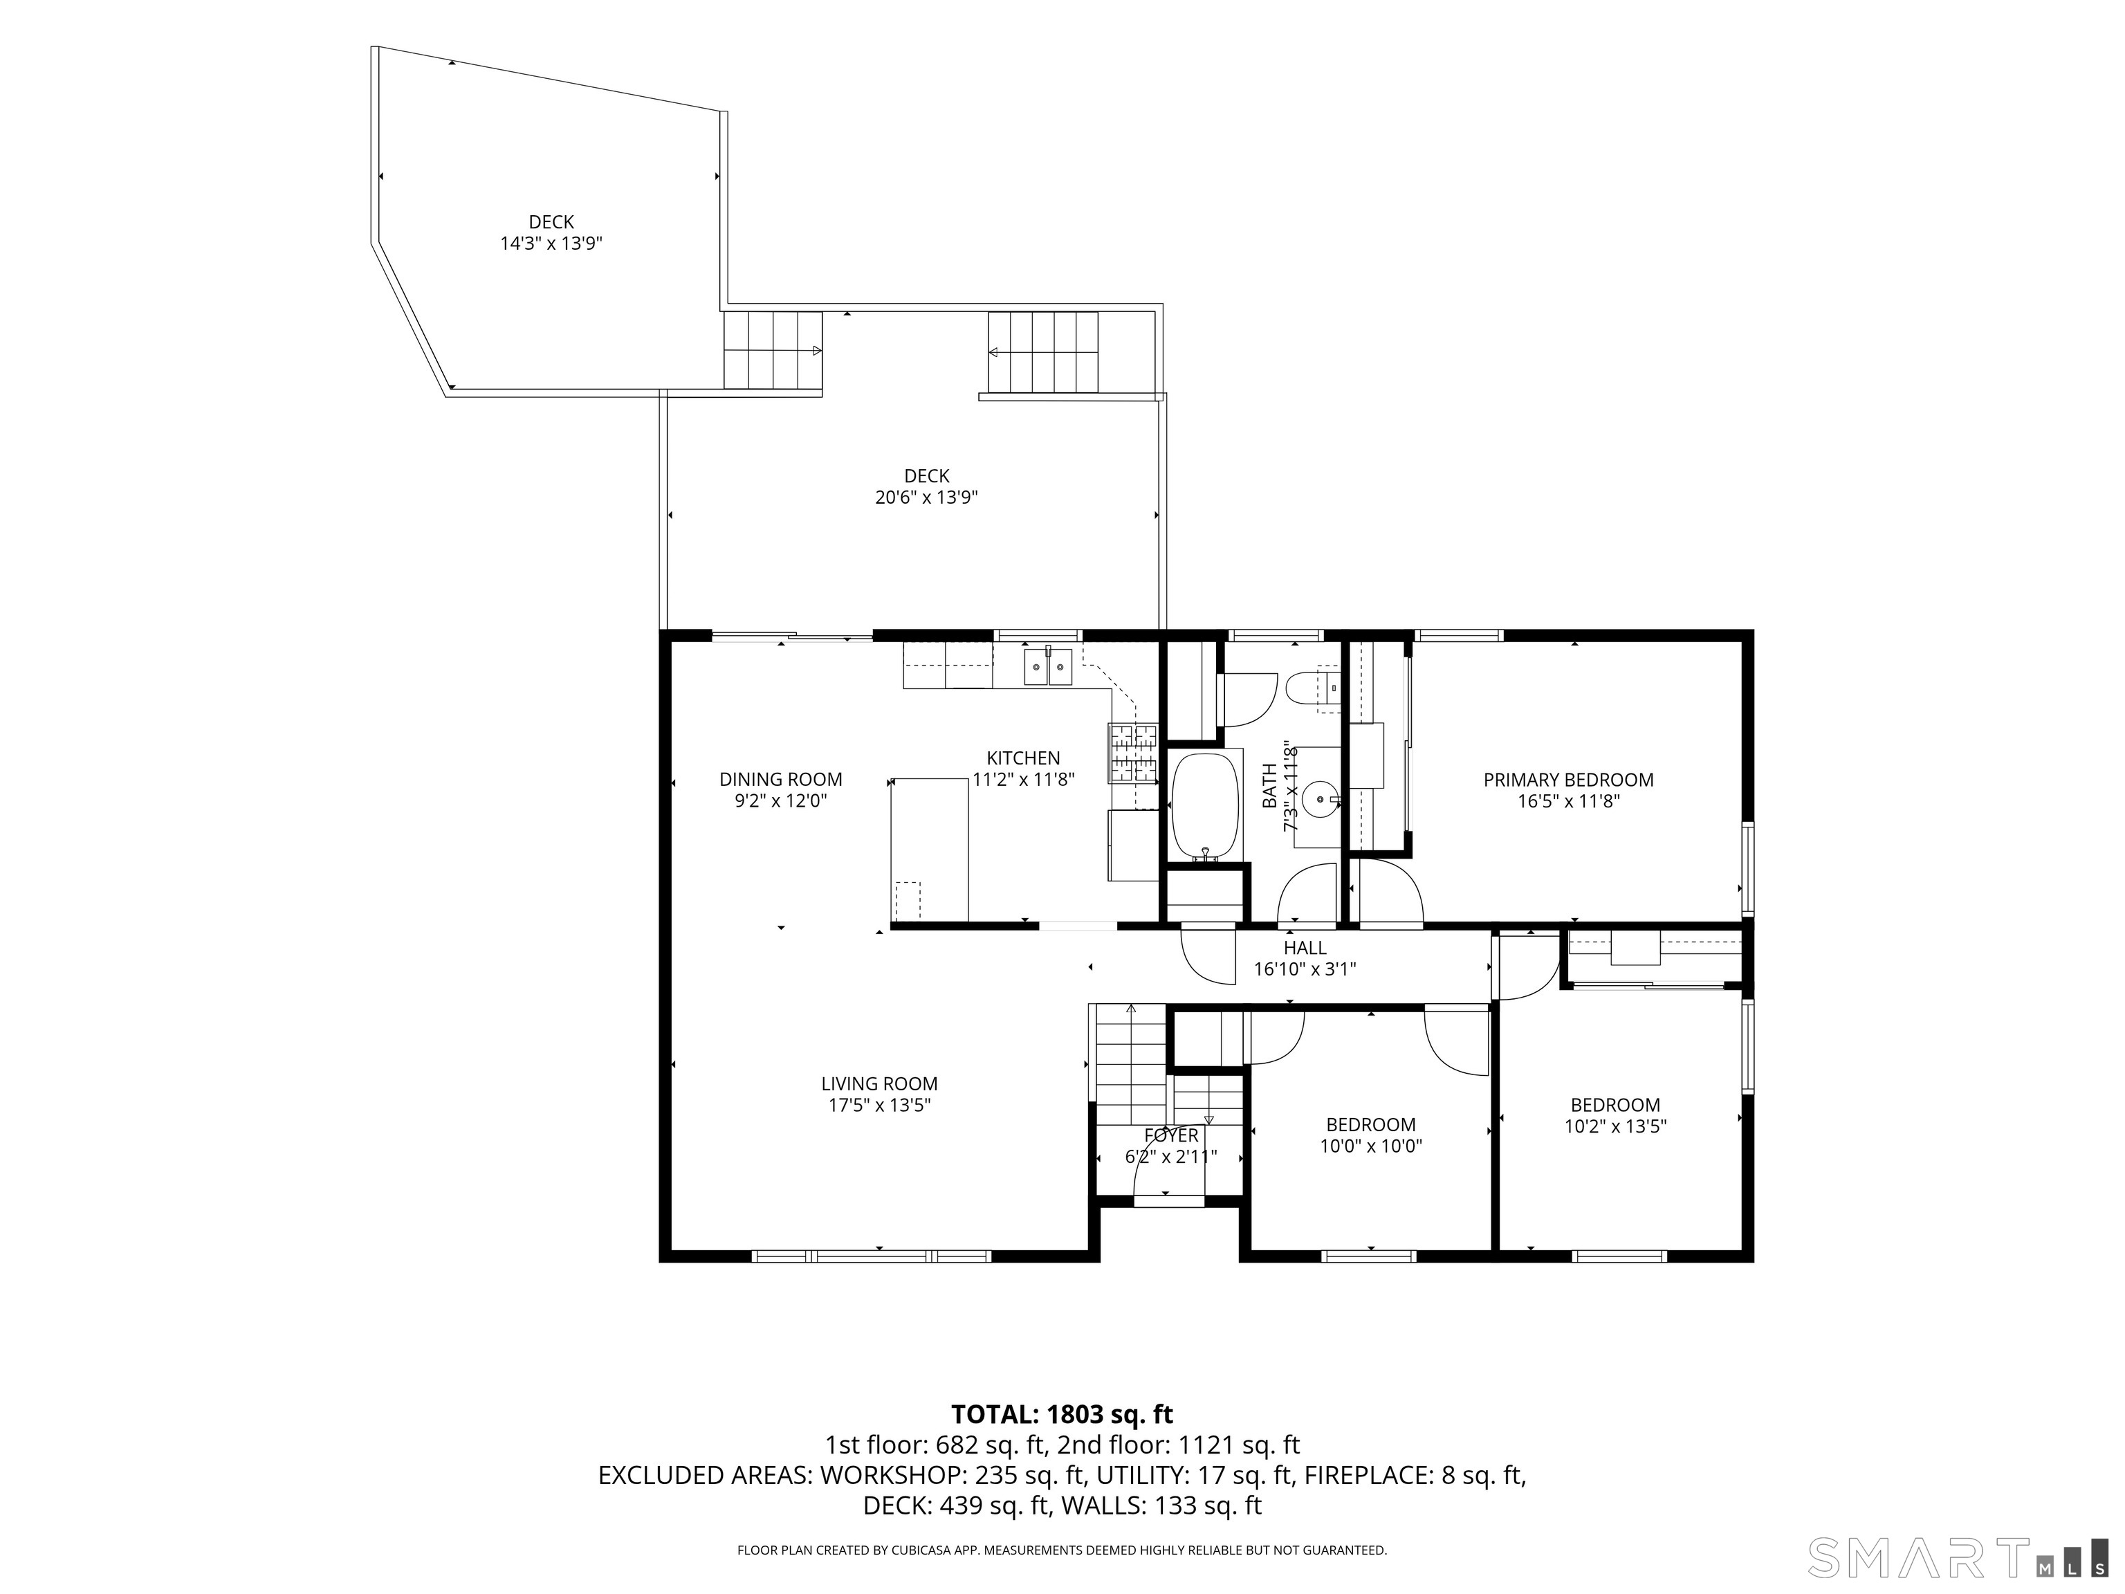
Welcome to this beautifully expanded Raised Ranch, perfectly situated in one of the area's most sought-after neighborhoods! Offering the ideal combination of space, comfort, and thoughtful updates, this exceptional home is truly move-in ready. The open-concept main level is designed for today's lifestyle, featuring a spacious living room that flows seamlessly into the dining area and beautifully appointed kitchen. The kitchen boasts quartz countertops, stainless steel appliances, and ample cabinetry, while the dining area opens through a sliding glass door to a Trex deck-perfect for entertaining or relaxing while overlooking the stunning backyard. The main level offers three generously sized bedrooms and one full bathroom. Downstairs, the finished lower level provides even more living space with a fireplace with a woodstove insert, a second full bathroom, a walk-out slider to the patio, a large laundry room with pantry storage, and a heated workshop with its own private entrance-ideal for hobbyists, a home business, or additional storage. This home has been meticulously maintained and extensively updated with a new water storage tank, 200-amp electrical service, custom closet organizers, UV water filtration system, and newer windows, offering peace of mind for years to come.

Overview

Property Status
Pending
Lot Size
1 Acres
MLS ID
24188496
Property Type
Residential
Year Built
1972

Features & Amenities

Total Area
2,368 Sq.Ft.
Architecture Styles
Raised Ranch
Water Frontage
Not Applicable
Garage Spaces
2.0
Water Source
Private Well
Pool
Above Ground Pool
Roof
Asphalt Shingle
Lot Features
Level Lot
Parking
Detached Garage
Heat Type
Hot Water
Air Conditioning
Wall Unit, Window Unit
Laundry Room
Lower Level
Appliances
Oven/Range, Range Hood, Refrigerator, Dishwasher, Washer, Dryer
Sewer
Septic
Substructure
Concrete
Elementary School
Per Board of Ed
High School
Per Board of Ed
Sales Price
$549,900
Real Estate Tax
$5,366/yr
Zoning
RESA

Downloads

36 Oakwood Drive

Schedule a Tour

We would love to help you see this beautiful home! As a full-service brokerage, we can help you tour. Please submit an offer, and answer questions about the buying process.

Thank you

for your interest in 36 Oakwood Drive, Oxford, Connecticut 06478

36 Oakwood Drive
Navigate

Mortgage Calculator

Estimate your monthly mortgage payment, including the principal and interest, property taxes, and HOA. Adjust the values to generate a more accurate rate.
$0,000 Your Payment 20 15 65
$0,000 Your Payment

Follow Us On Instagram