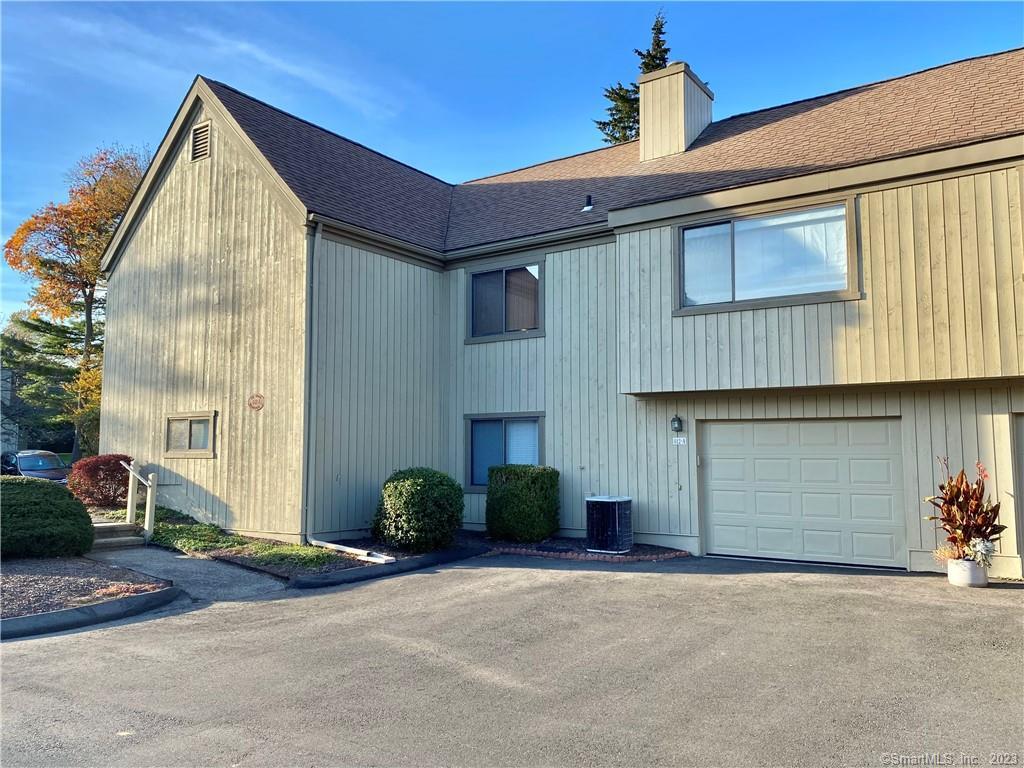
Start living your best life in this warm and inviting, reimagined, lovingly cared for, Wolcott style unit in sought after Oronoque Village. The gorgeous open concept great room with its soaring ceiling is perfect for hosting wonderful get togethers with family and friends. The kitchen has been tastefully redone with solid hardwood floors, granite, ss appliances, pantry, and natural wood cabinets. The primary bedroom highlights are a custom walk-in closet, solid hardwood floors and updated bathroom. The secondary den/bedroom is great for your overnight guests. The lower level is beautifully redone with drywall ceilings and wall to wall carpeting. There's stunning picture molding and crown molding on the main level. Solid hardwood floors throughout and 3 heating/ac zones. All custom window treatments stay. One of just a few units with a storage room off of the deck and 2 parking spaces in front of the garage. Golfers, the Black Hawk Country Club is next door to Oronoque Village. Enjoy all of the 3 pools and 2 club houses that the Village has to offer. Play some tennis, bocci or the ever popular pickelball. The HOA includes basic cable and internet. This is an estate sale. Inspections are for informational purposes only. Oronoque is one of the friendliest communities you'll find.