Search

Leave a Message

Thank you for your message. We will be in touch with you shortly.

Explore Our Properties

Property Description

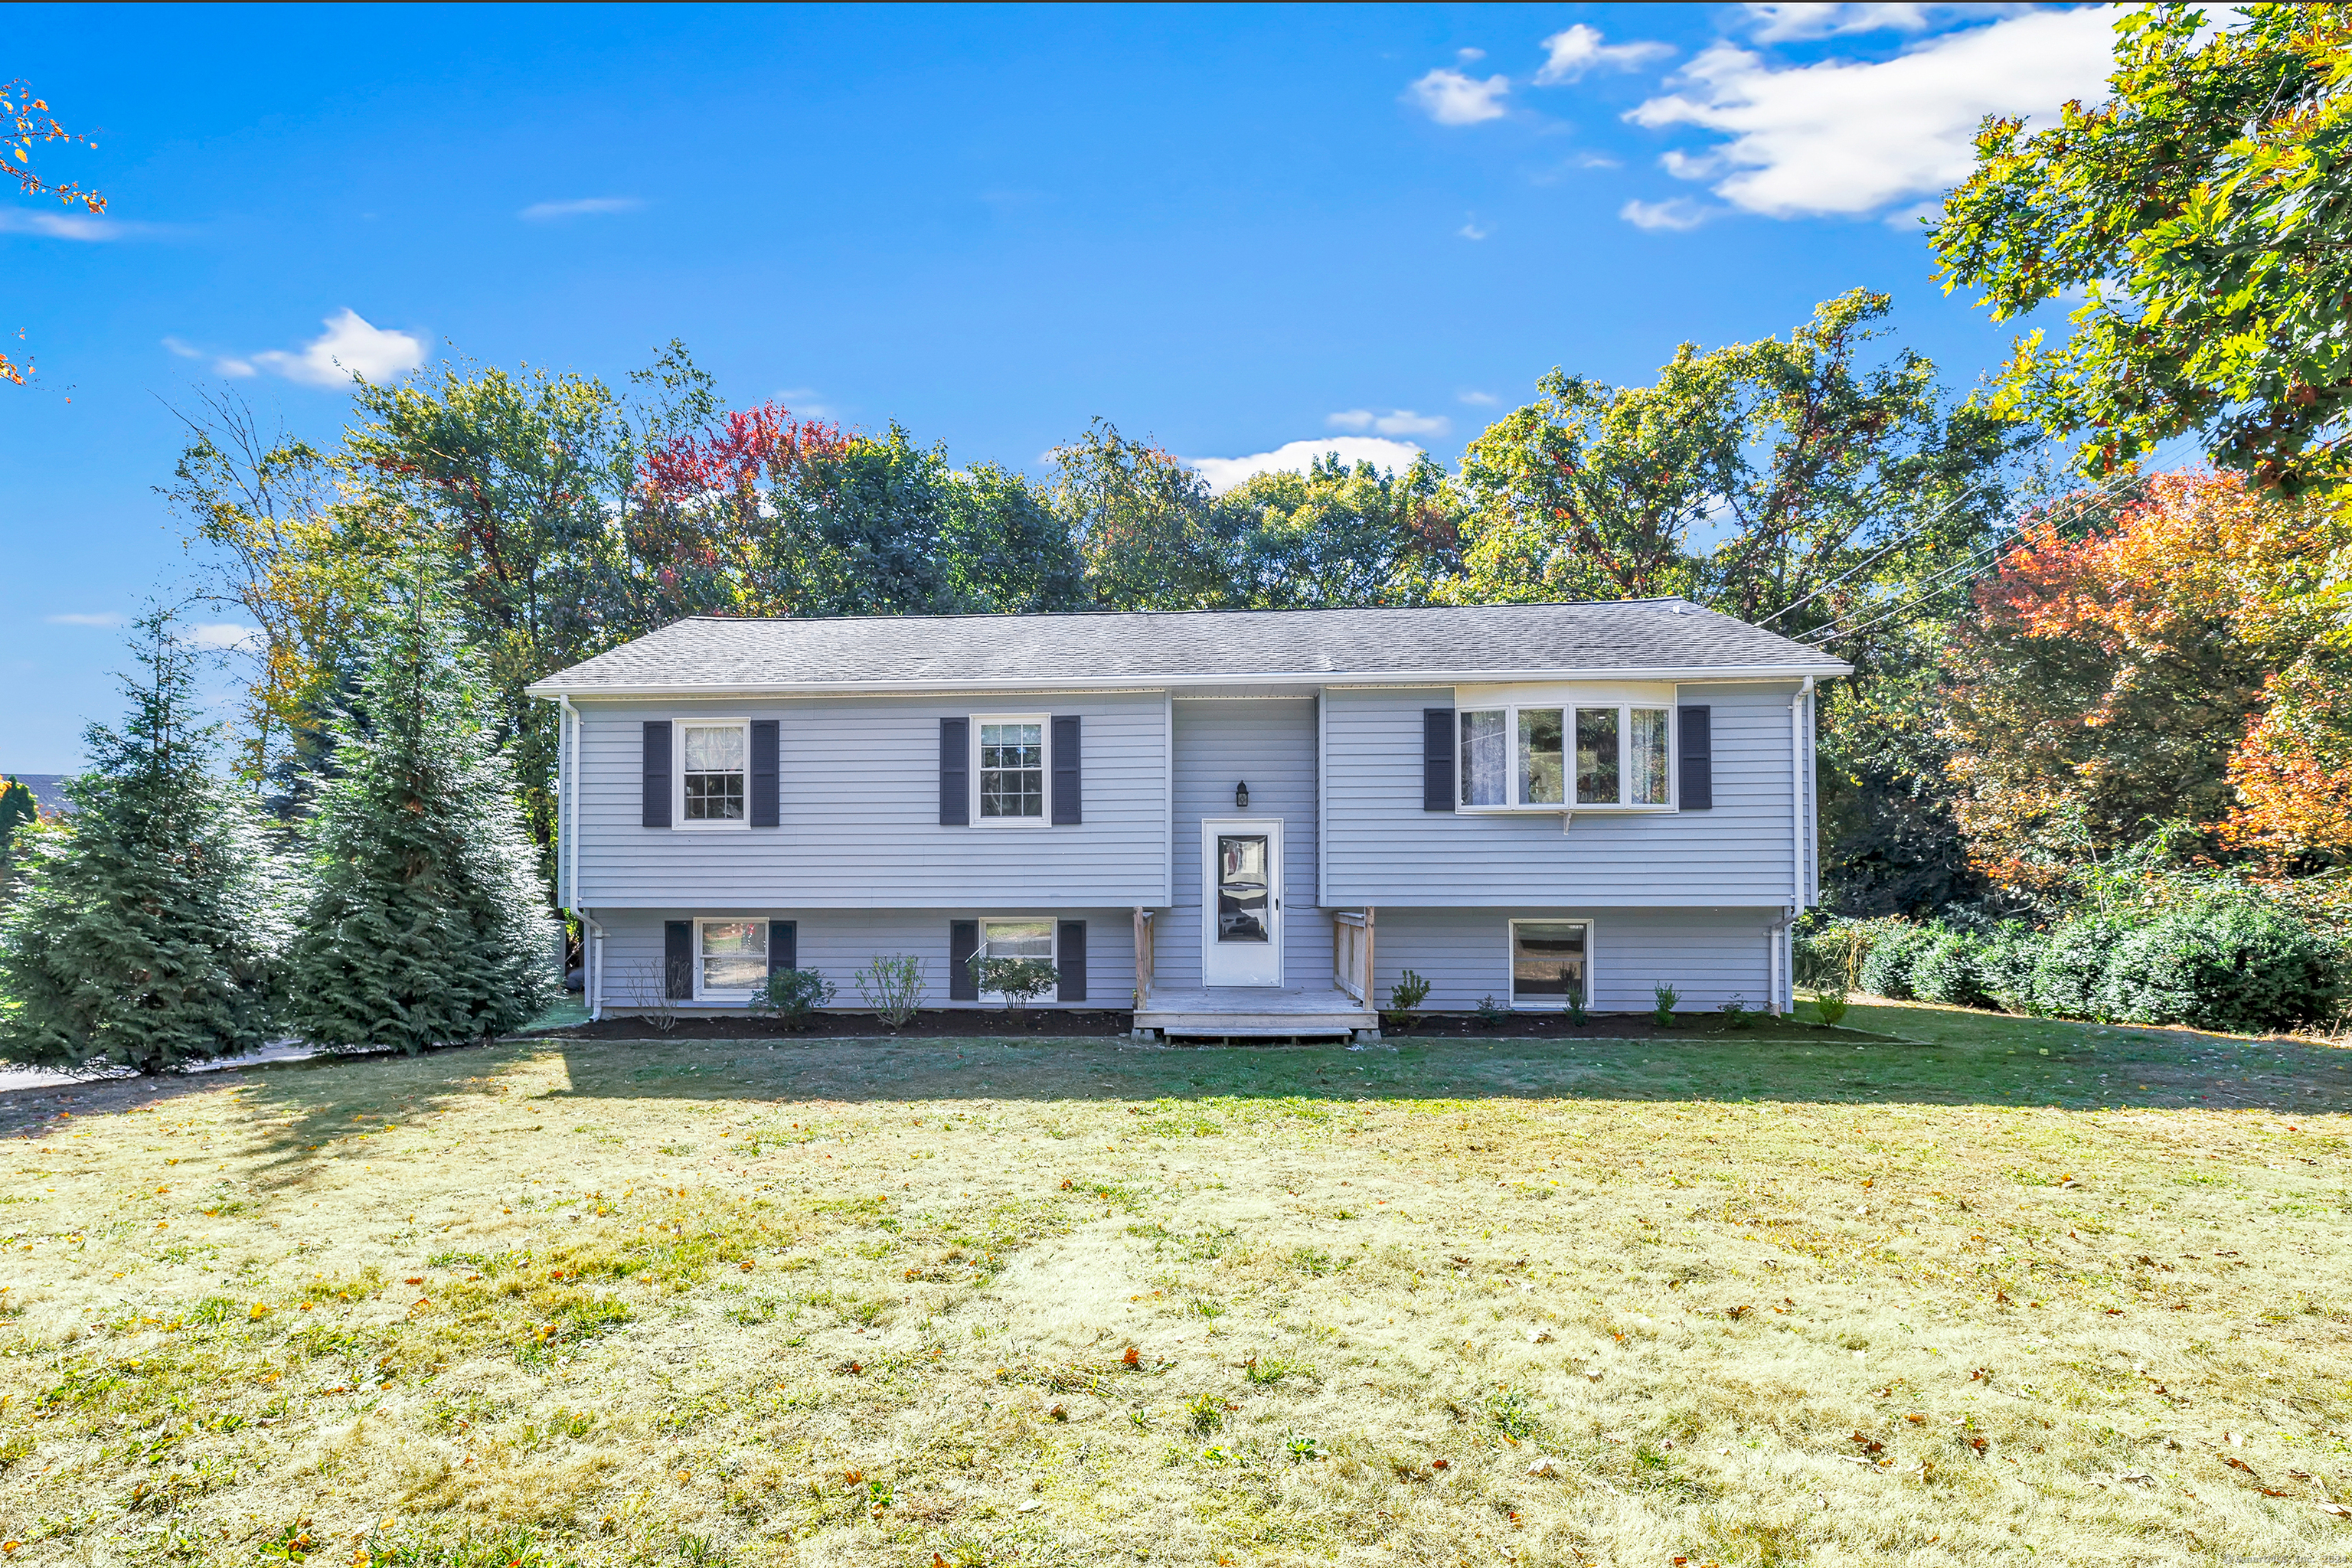
Welcome to your dream family home at 7 Arlene Dr, Ansonia, CT, where comfort meets elegance in a charming neighborhood cul de sac. Step into this Raised Ranch and be greeted by the warm embrace of glowing hardwood floors that carry you through the welcoming main level with recessed lighting in the living room. The vinyl windows fill each room with an abundance of natural light, creating an inviting ambiance throughout. Featuring 3 bedrooms and 1.5 bathroom. The oversized deck has a seamless transition from indoor to outdoor living, setting the stage for memorable entertainment and relaxation as you overlook the lovely garden and yard. The lower level of the house boasts a sizable family room, providing additional space for leisure and family time. This level also gives you direct access to the attached one-car garage, laundry room, and convenient half bathroom. Dont miss on this amazing home in a wonderful neighborhood.

Overview

Property Status
Sold
Lot Size
0.3 Acres
MLS ID
24052997
Property Type
Residential
Year Built
1978

Features & Amenities

Total Area
1,284 Sq.Ft.
Architecture Styles
Raised Ranch
Garage Spaces
1.0
Water Source
Public
Roof
Asphalt
Lot Features
Cul-De-Sac
Parking
Attached
Heat Type
Oil, Hot Water
Air Conditioning
Ceiling Fan(s)
Appliances
Dryer, Microwave, Refrigerator, Washer
Sewer
Public Sewer
Substructure
Concrete Perimeter
Elementary School
Per Board of Ed
High School
Per Board of Ed
Sales Price
$410,000
Real Estate Tax
$5,565/yr
Zoning
A

Downloads

7 Arlene Drive

Schedule a Tour

We would love to help you see this beautiful home! As a full-service brokerage, we can help you tour. Please submit an offer, and answer questions about the buying process.

Thank you

for your interest in 7 Arlene Drive, Ansonia, CT 06401

7 Arlene Drive
Navigate

Follow Us On Instagram