Search

Leave a Message

Thank you for your message. We will be in touch with you shortly.

Explore Our Properties

Property Description

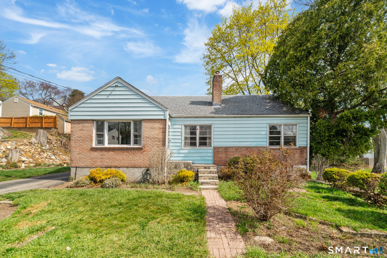
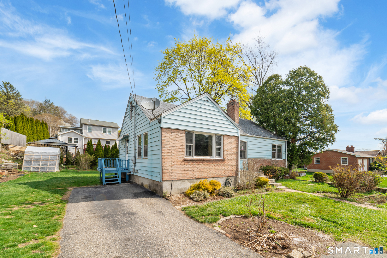
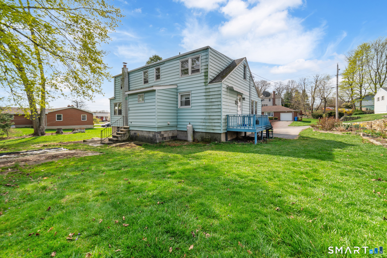
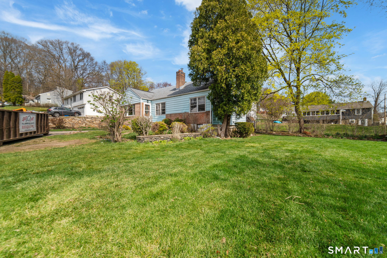
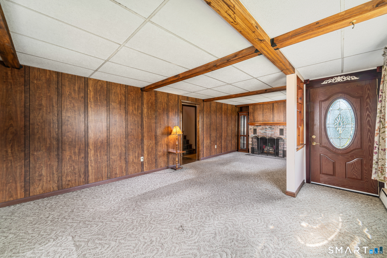
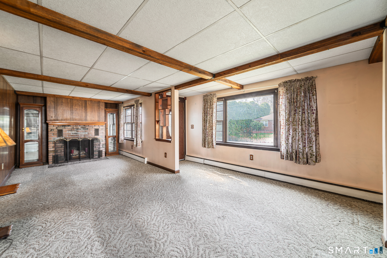
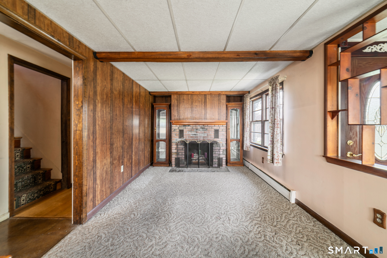
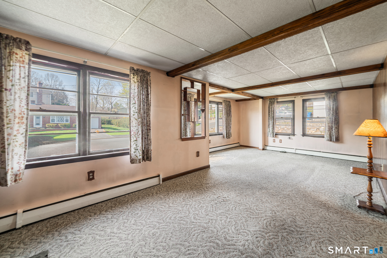
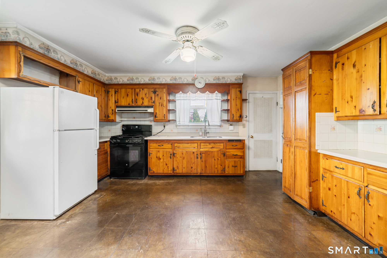
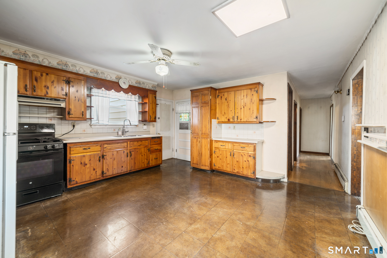
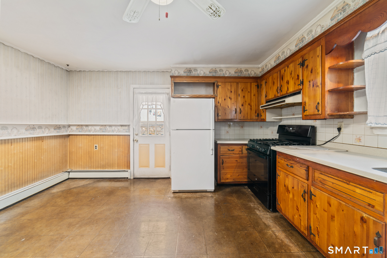
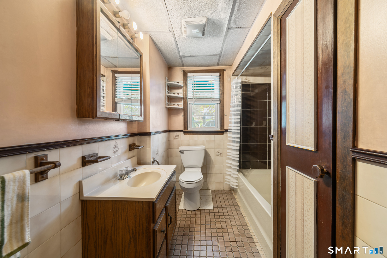
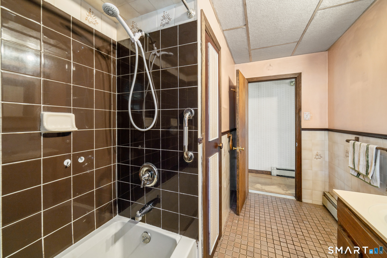
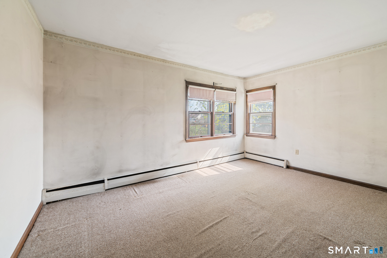
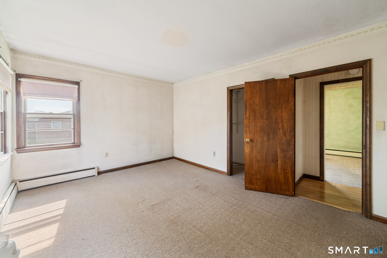
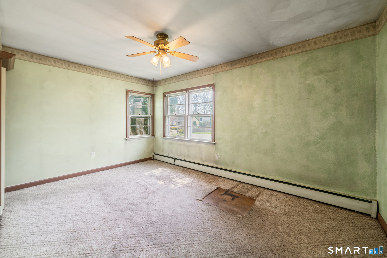
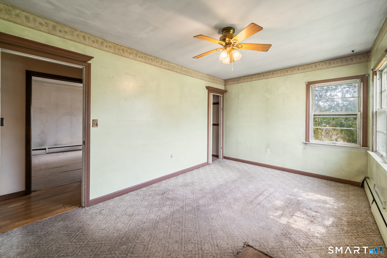
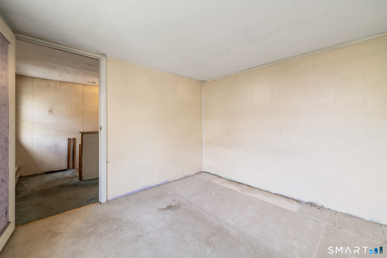
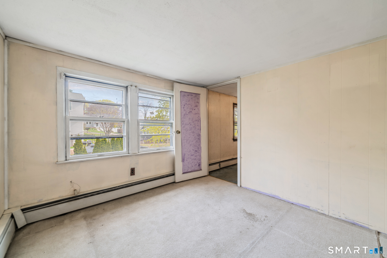
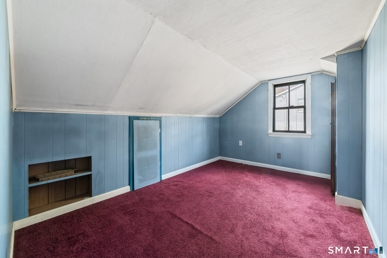
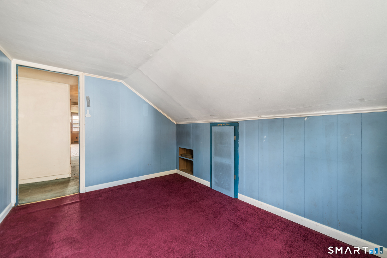
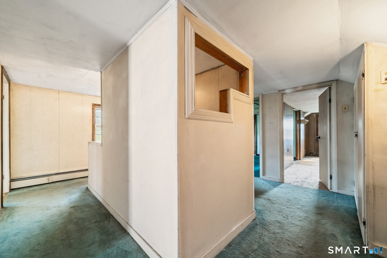
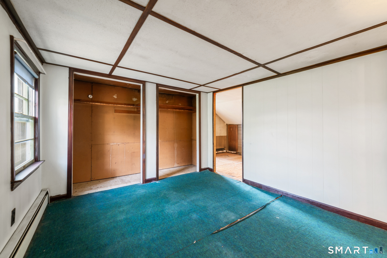
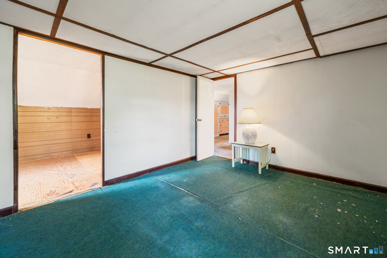
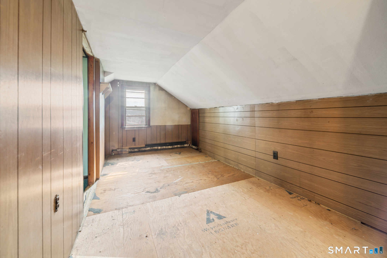
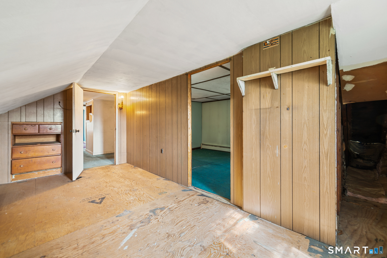
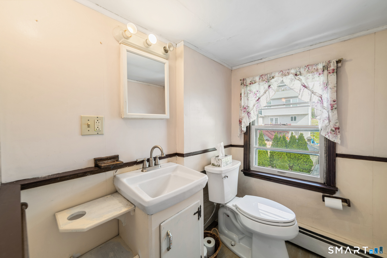
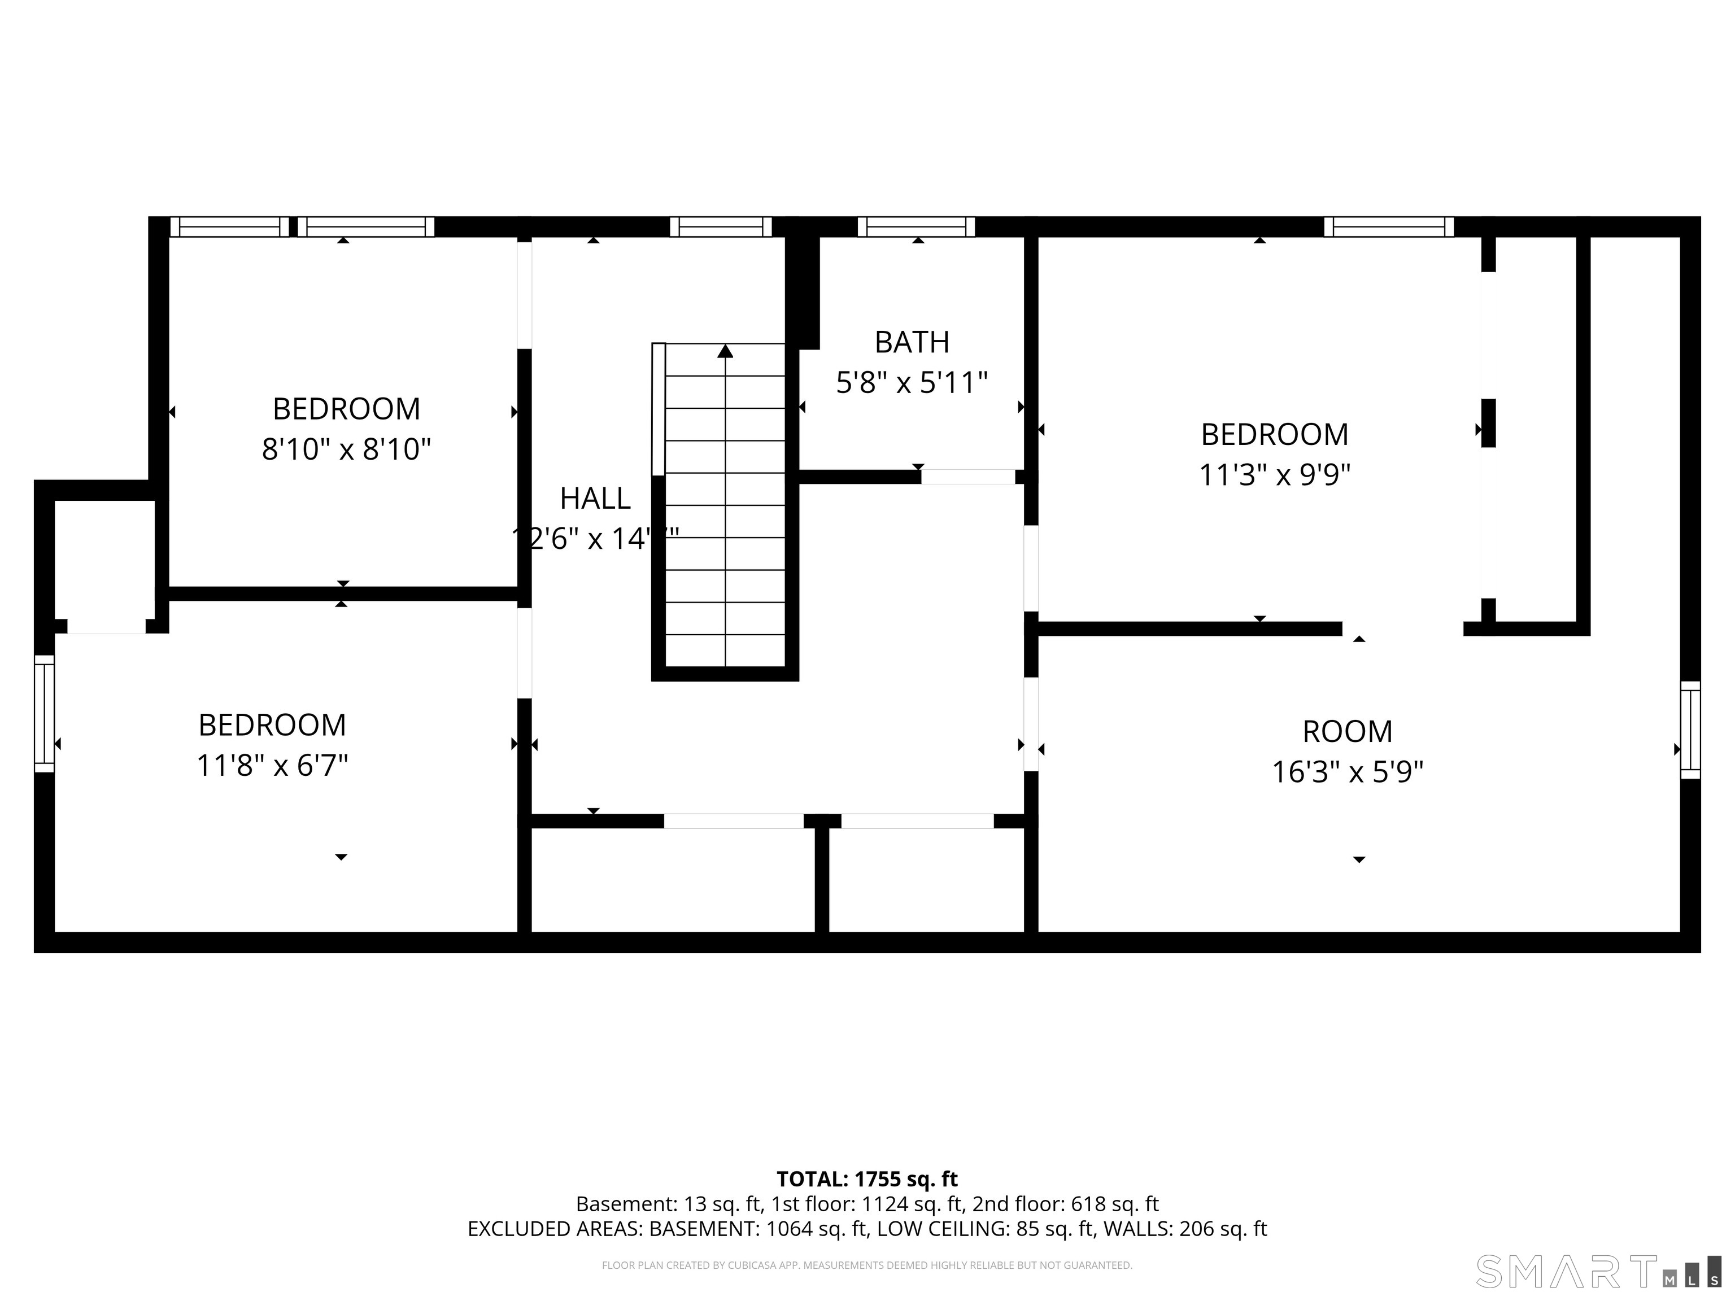
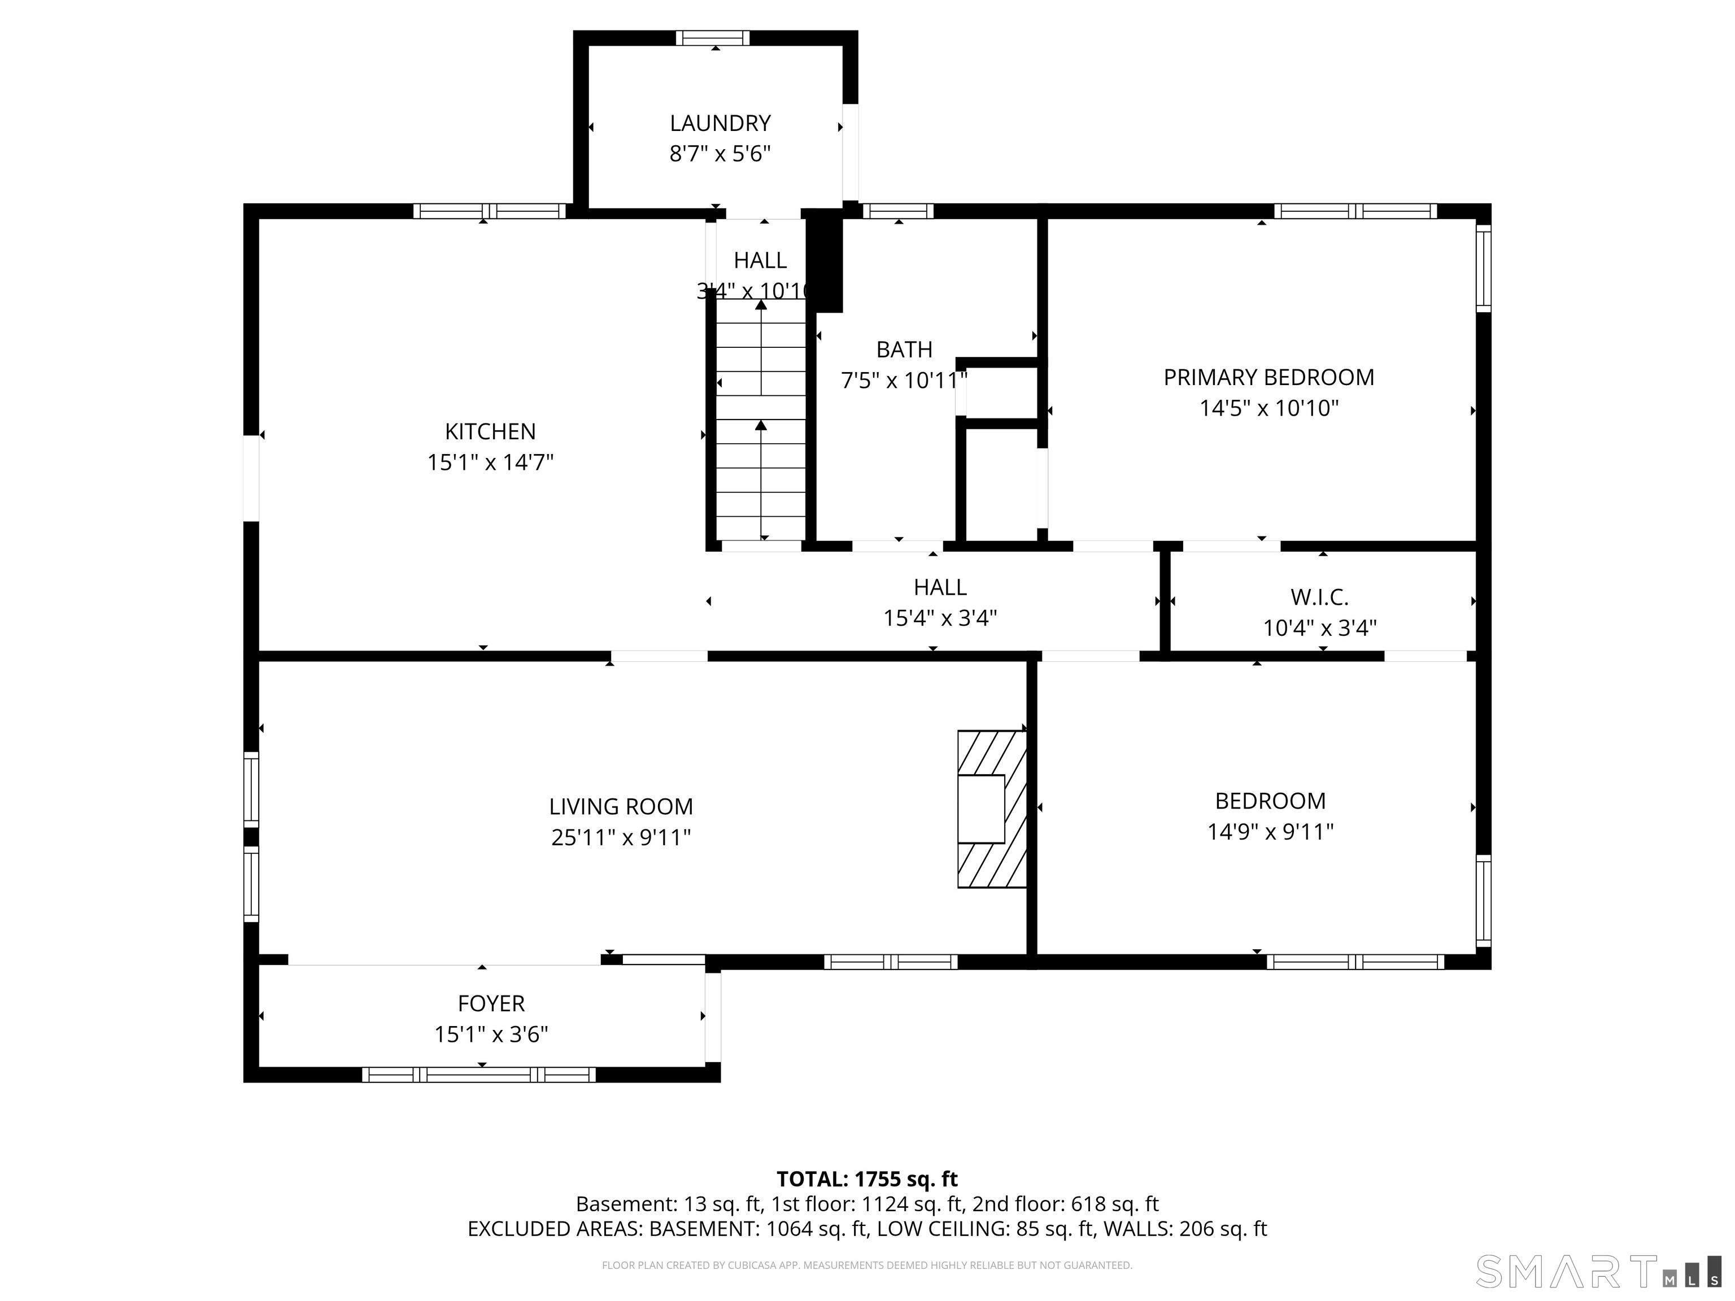
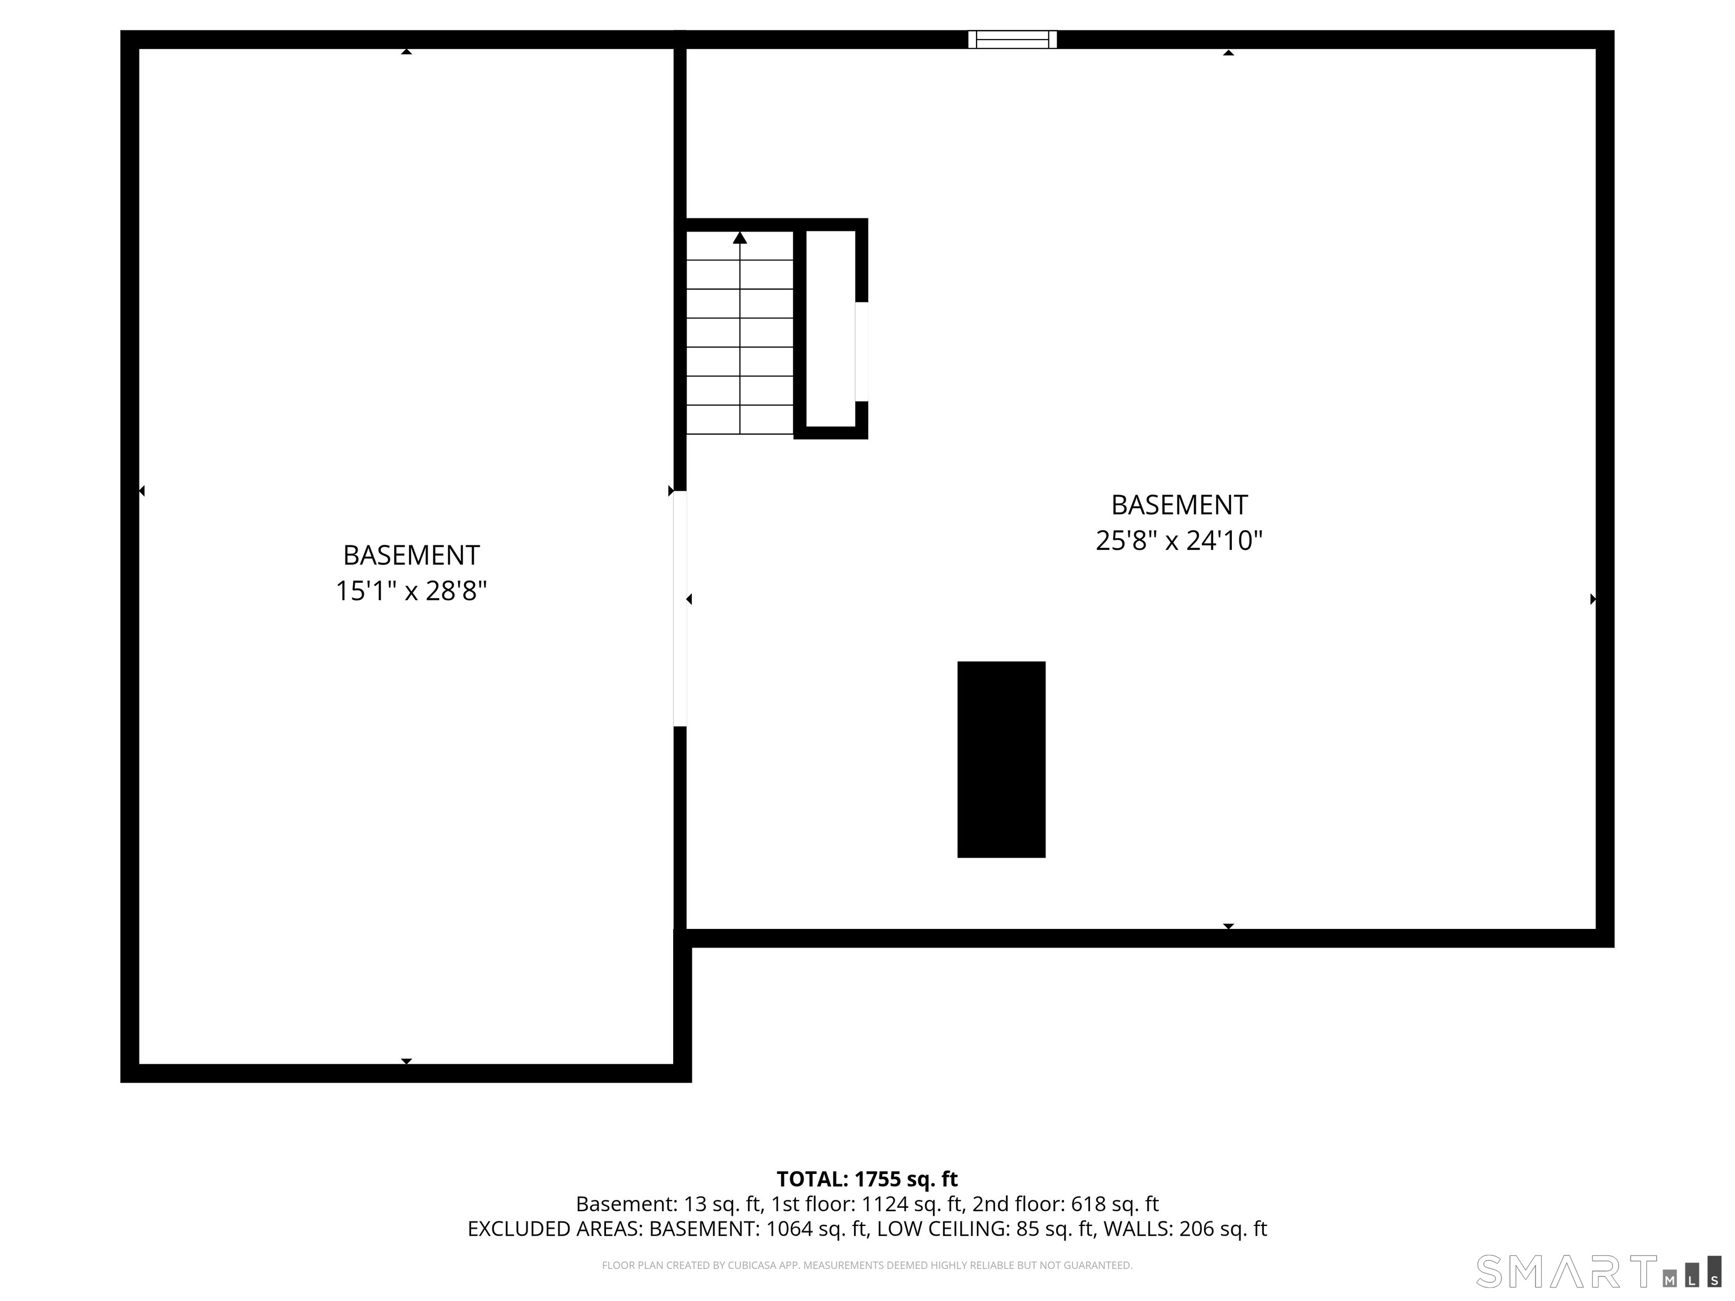
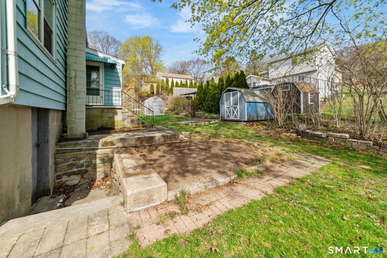
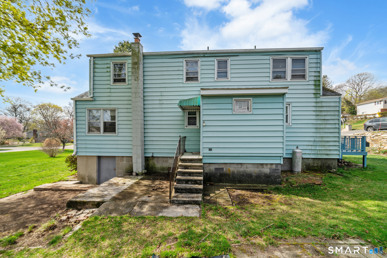
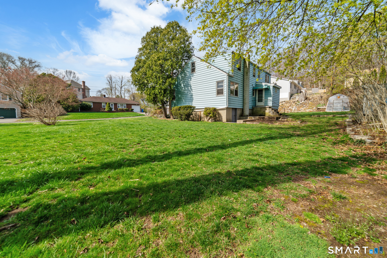
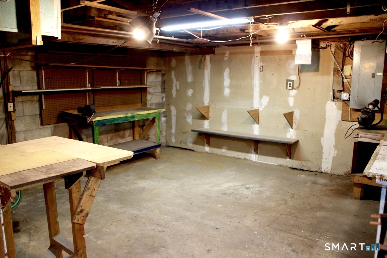
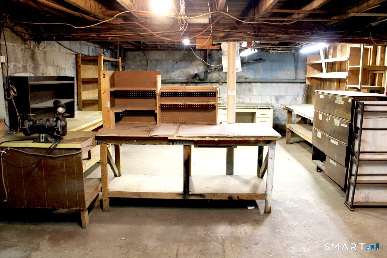
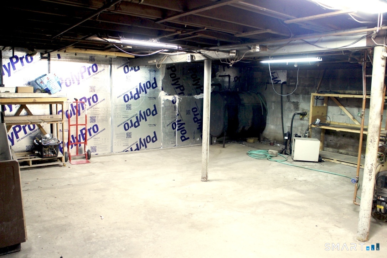
Hello Shelton..Opportunity is definitely knocking..the question is..who will answer? Now being offered for the first time to the market since it was built by the family in 1956!! It's finally time for new owners, new vision & a re-imagining of what this home can now become. The large Eat-In-Kitchen has plenty of room & is ready for a wonderful conversion into an updated layout & fresh new look. The generous-sized Living Room has hardwood floor under the rug & has a wood burning fireplace just waiting to be revitalized into a marvelous entertainment space with optimal functionality. There is a Full Bath in the main level hallway & a Laundry room off the back of the Kitchen. Rounding out the main level are 2 substantial Bedroom options with a shared closet & both rooms have hardwood floors as well under the carpet. The upstairs has 4 Rooms which make up the balance of the Bedrooms & another room (or you can make 4 Bedrooms upstairs & use 1 of the rooms downstairs as a Den) The Upper floor has lower ceilings 6Foot+ (so may not be ideal for any towering individuals :) BUT offers potential for expansion option of raising that top level. There is also a convenient Half-Bath on that top level as well. The Basement is a great space for a workshop & potential living space conversion if desired. The property is located on a quiet dead-end street with a nice level lot, plenty of room for parking, small deck, shed for all your outdoor enjoyment. Close proximity access to major highways

Overview

Property Status
Pending
Lot Size
0.29 Acres
MLS ID
24168463
Property Type
Residential
Year Built
1960

Features & Amenities

Total Area
2,035 Sq.Ft.
Architecture Styles
Cape Cod
Water Source
Well
Roof
Asphalt
Lot Features
Level
Parking
Paved, Off Street, Private, Driveway
Heat Type
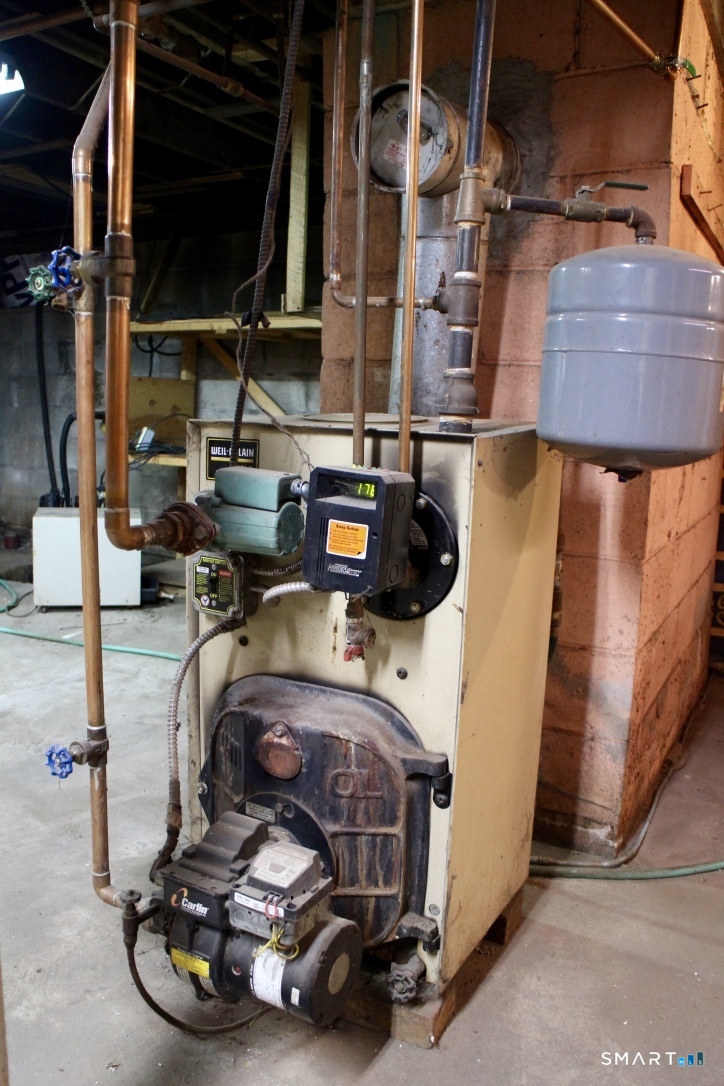
Oil, Hot Water
Air Conditioning
Window Unit(s), Ceiling Fan(s)
Laundry Room
Main Level
Appliances
Gas Range, Refrigerator
Sewer
Public Sewer
Substructure
Block, Concrete Perimeter
Elementary School
Per Board of Ed
High School
Per Board of Ed
Sales Price
$369,000
Real Estate Tax
$4,309/yr
Zoning
R-3

Downloads

7 Hamburg Street

Schedule a Tour

We would love to help you see this beautiful home! As a full-service brokerage, we can help you tour. Please submit an offer, and answer questions about the buying process.

Thank you

for your interest in 7 Hamburg Street, Shelton, CT 06484

7 Hamburg Street
Navigate
7 Hamburg Street
explore in 3d

Mortgage Calculator

Estimate your monthly mortgage payment, including the principal and interest, property taxes, and HOA. Adjust the values to generate a more accurate rate.
$0,000 Your Payment 20 15 65
$0,000 Your Payment

Follow Us On Instagram