Search

Leave a Message

Thank you for your message. We will be in touch with you shortly.

Explore Our Properties

Property Description

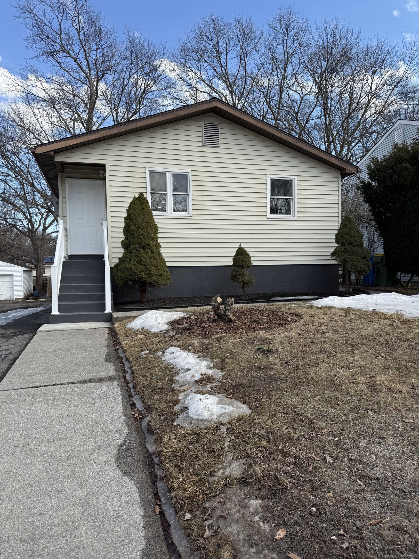
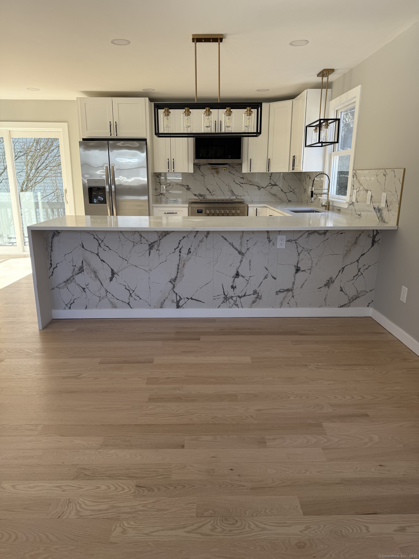
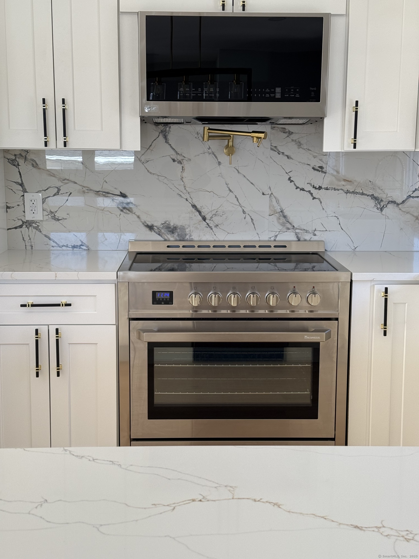
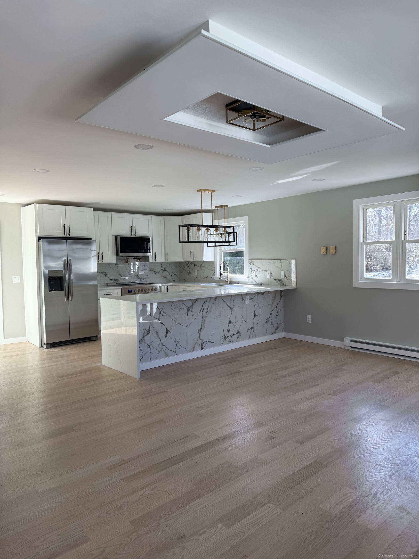
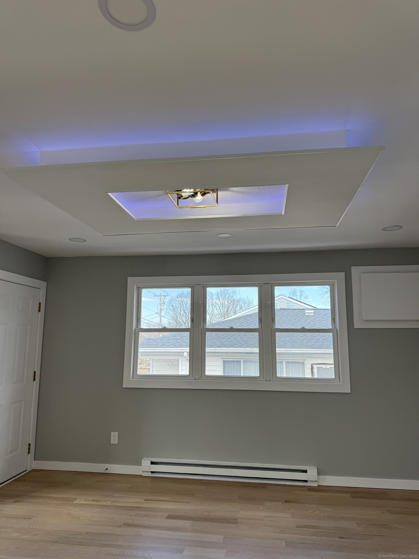
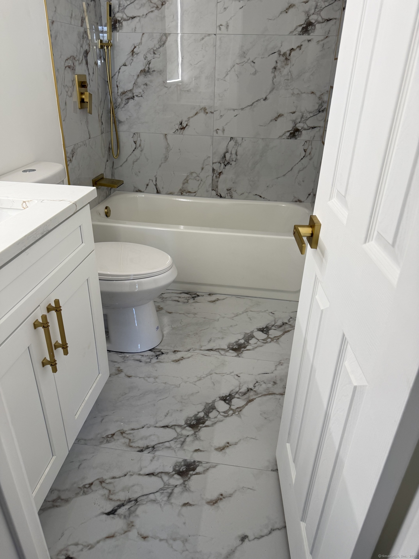
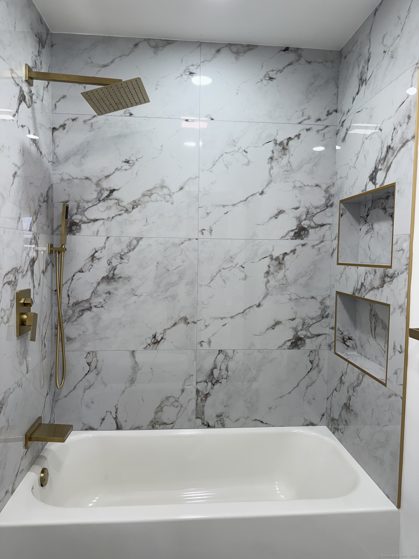
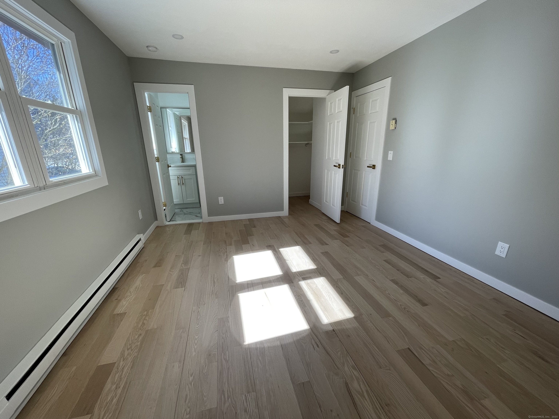
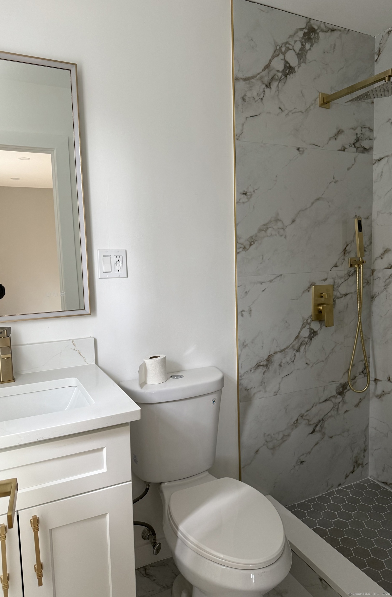
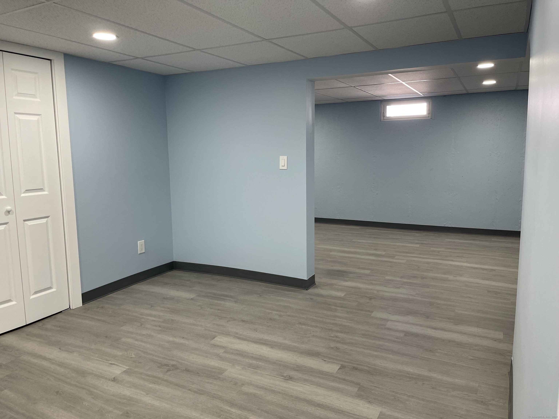
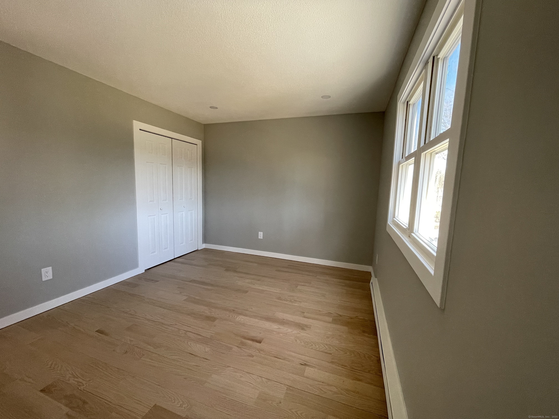
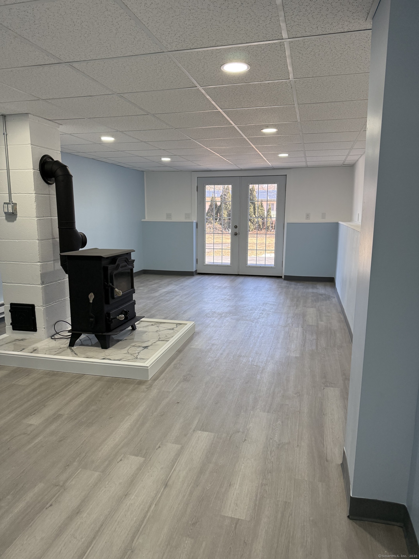
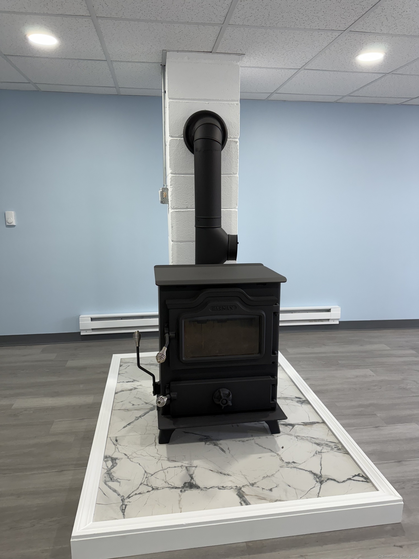
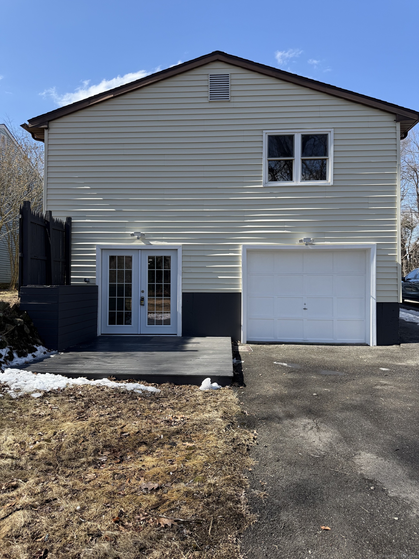
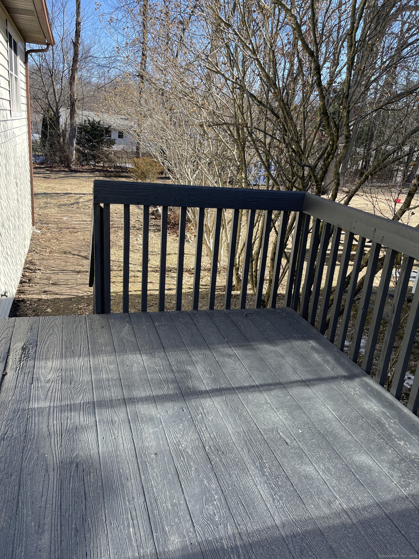
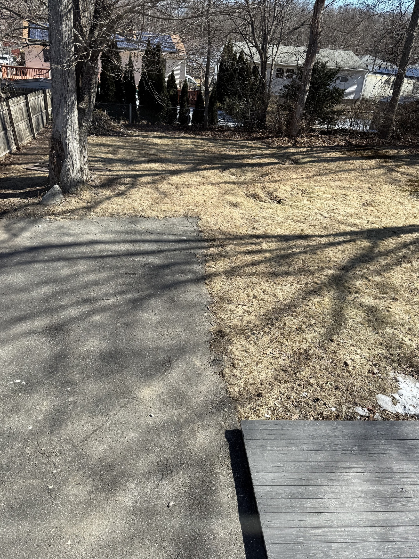
Stunning 3 Bdrm Ranch Style home - where open concept living meets modern comfort. Hardwood floors throughout the upper level and the ambient light in the combo Living Room/Kitchen gives the home a warm and inviting feel. The updated kitchen features sleek stainless-steel appliances, including a pot filler for the cooking enthusiast. With 2 full modern bthrms, 1 conveniently off the primary bdrm, this home ensures comfort and style. Basement has a wood-burning stove and bonus rooms for a home office, gym or playroom. Deck off the kitchen and patio off the backyard provides perfect outdoor spaces for gatherings. Garage located beneath the house in back. Highest and Best by Noon, Tuesday, March 11, 2025.

Overview

Property Status
Sold
Lot Size
7,840.8 Sq.Ft.
MLS ID
24078368
Property Type
Residential
Year Built
1985

Features & Amenities

Total Area
1,408 Sq.Ft.
Architecture Styles
Ranch
Garage Spaces
1.0
Water Source
Public
Roof
Asphalt
Lot Features
Level
Heat Type
Electric, Baseboard
Air Conditioning
Window Unit(s)
Laundry Room
In Basement
Appliances
Dishwasher, Electric Range, Microwave, Refrigerator, Electric Water Heater
Other Interior Features
Open Floorplan
Sewer
Public Sewer
Substructure
Concrete Perimeter
Elementary School
H.S. Chase
High School
Crosby
Sales Price
$325,000
Real Estate Tax
$5,720/yr
Zoning
RL

Downloads

84 Brentwood Avenue

Schedule a Tour

We would love to help you see this beautiful home! As a full-service brokerage, we can help you tour. Please submit an offer, and answer questions about the buying process.

Thank you

for your interest in 84 Brentwood Avenue, Waterbury, CT 06702

84 Brentwood Avenue
Navigate

Follow Us On Instagram