Search

Leave a Message

Thank you for your message. We will be in touch with you shortly.

Explore Our Properties

Property Description

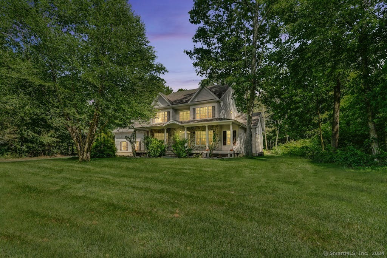
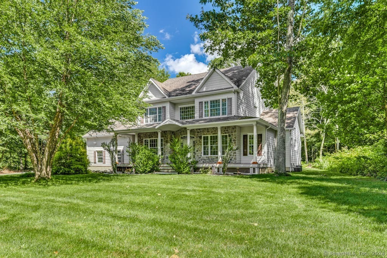
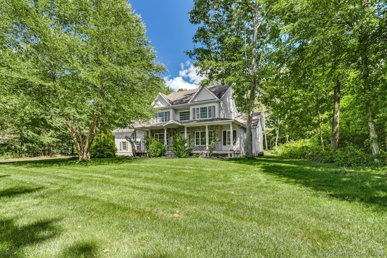
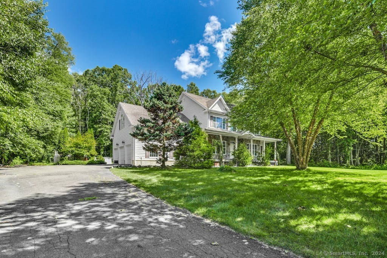
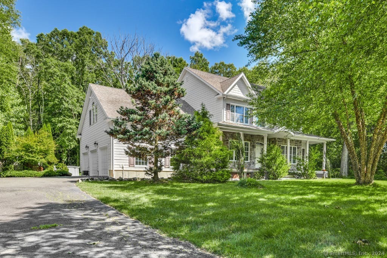
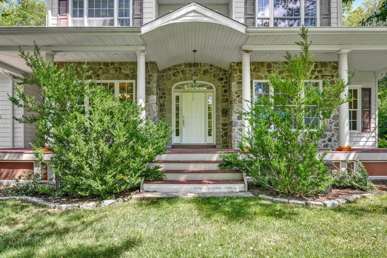
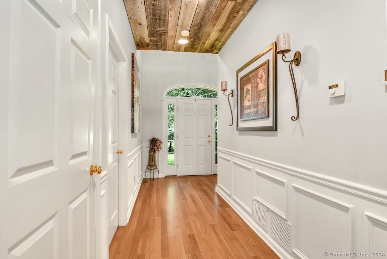
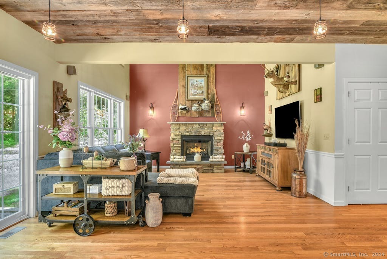
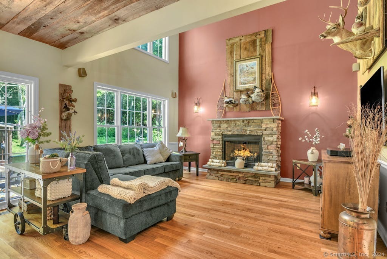
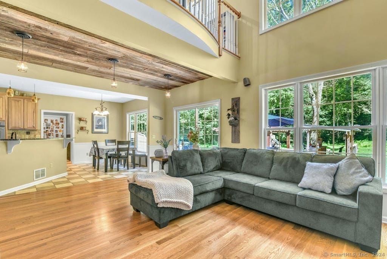
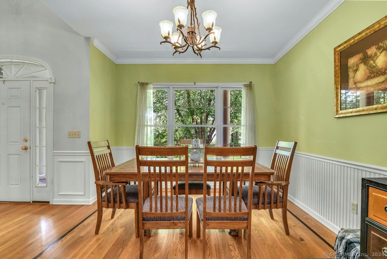
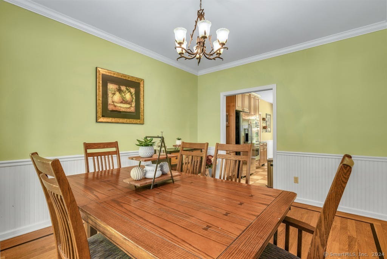
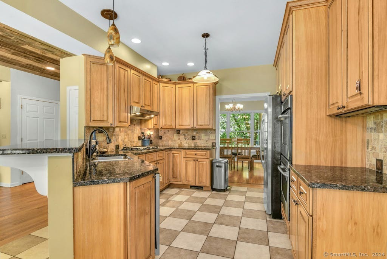
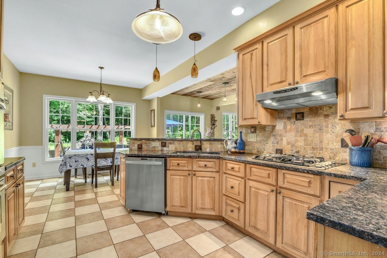
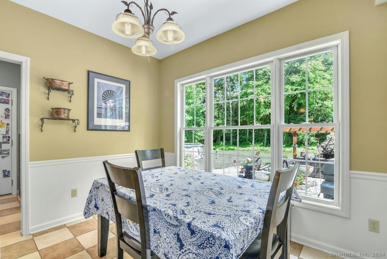
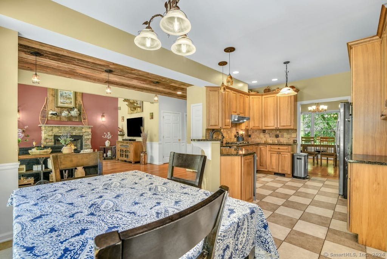
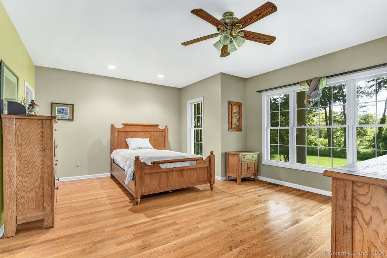
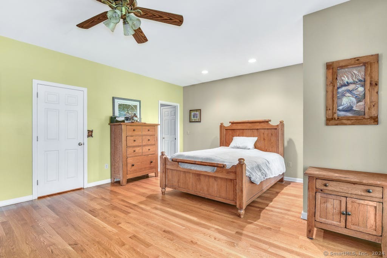
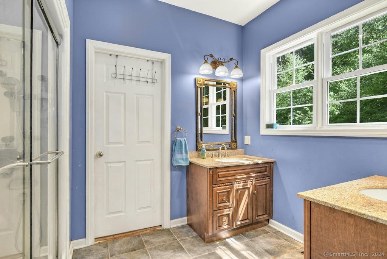
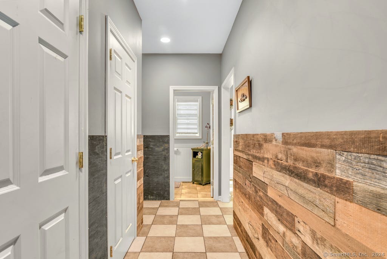
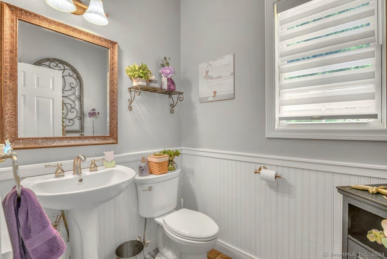
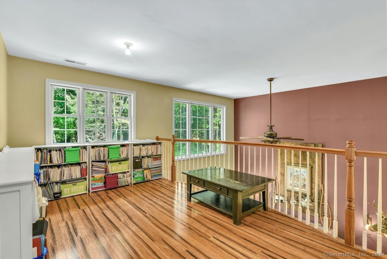
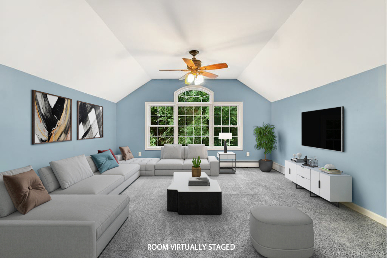
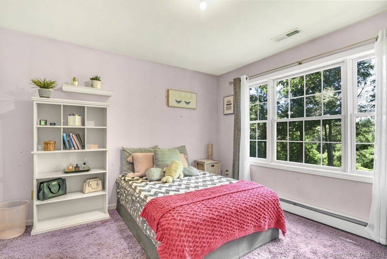
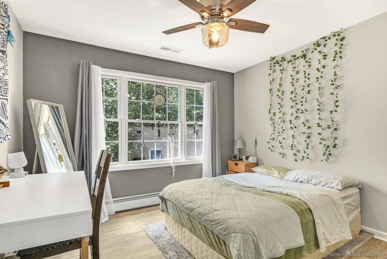
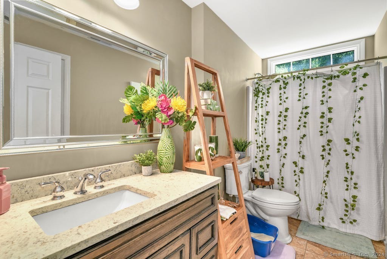
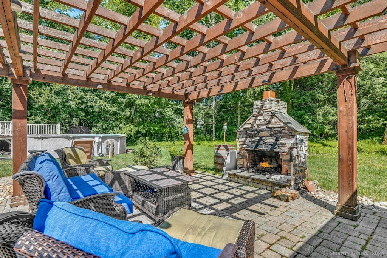
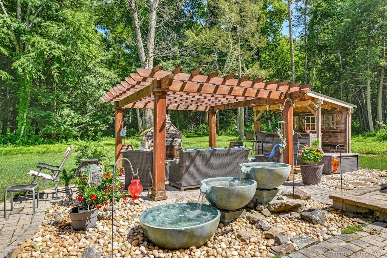
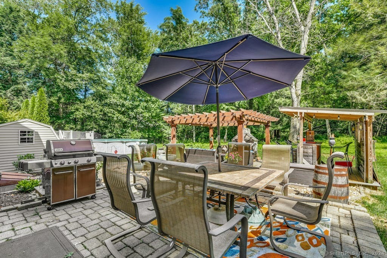
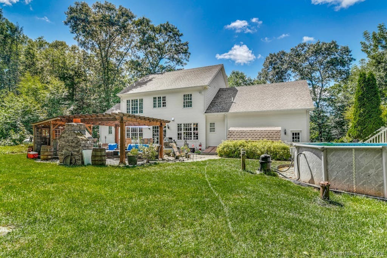
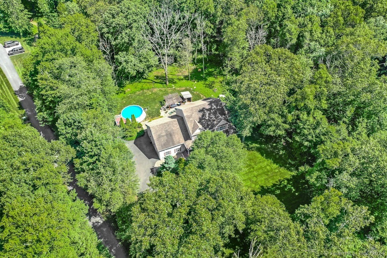
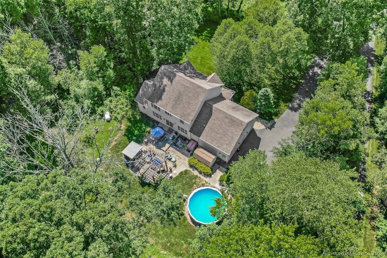
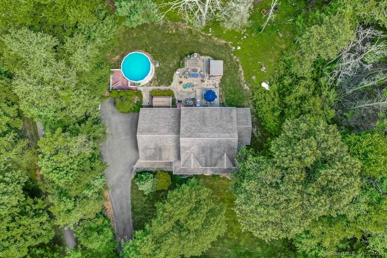
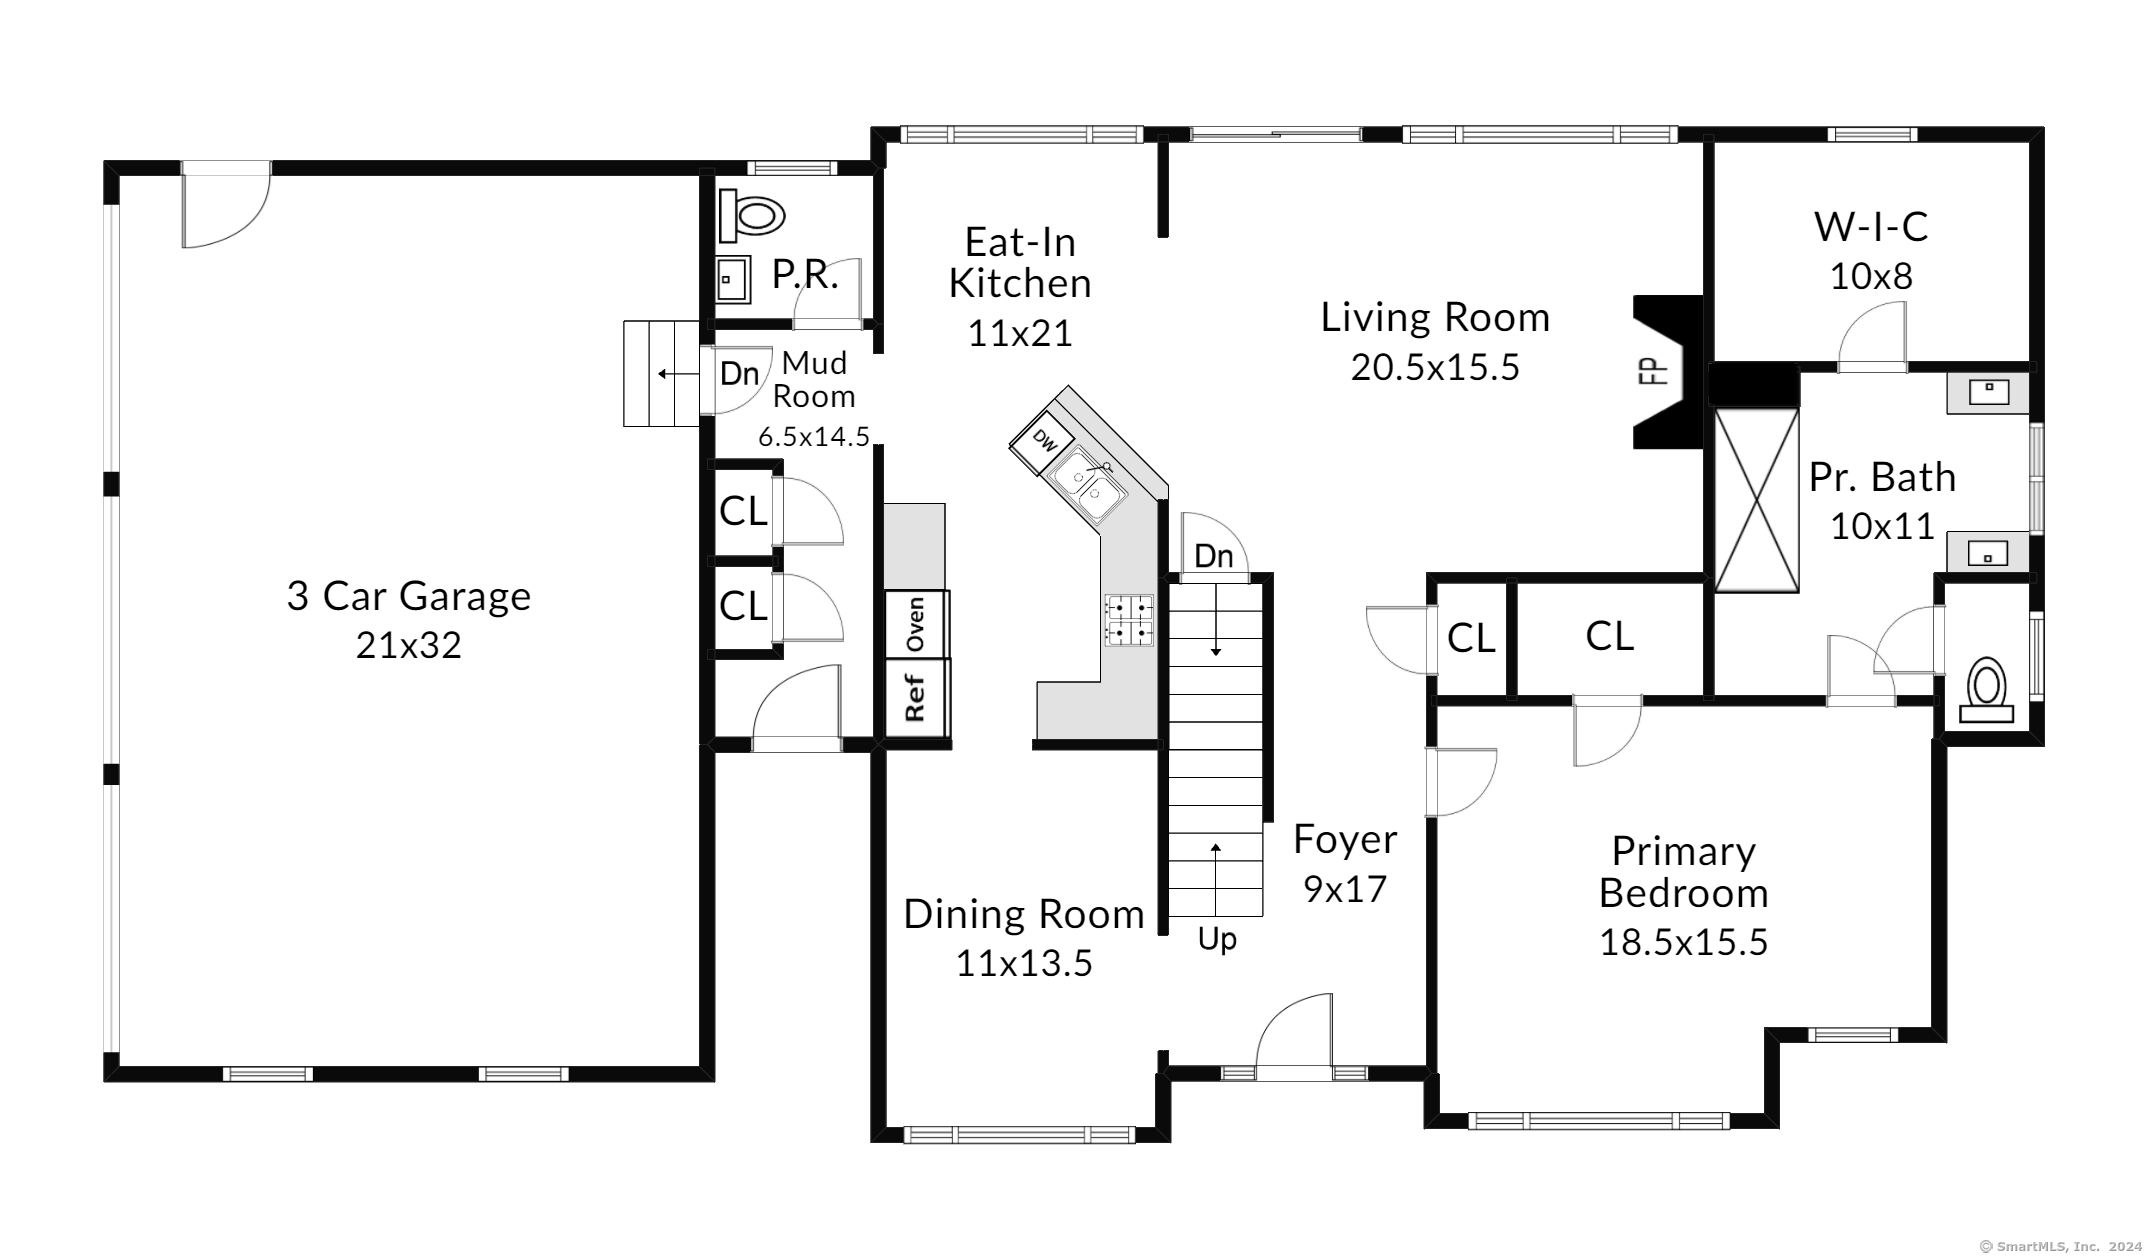
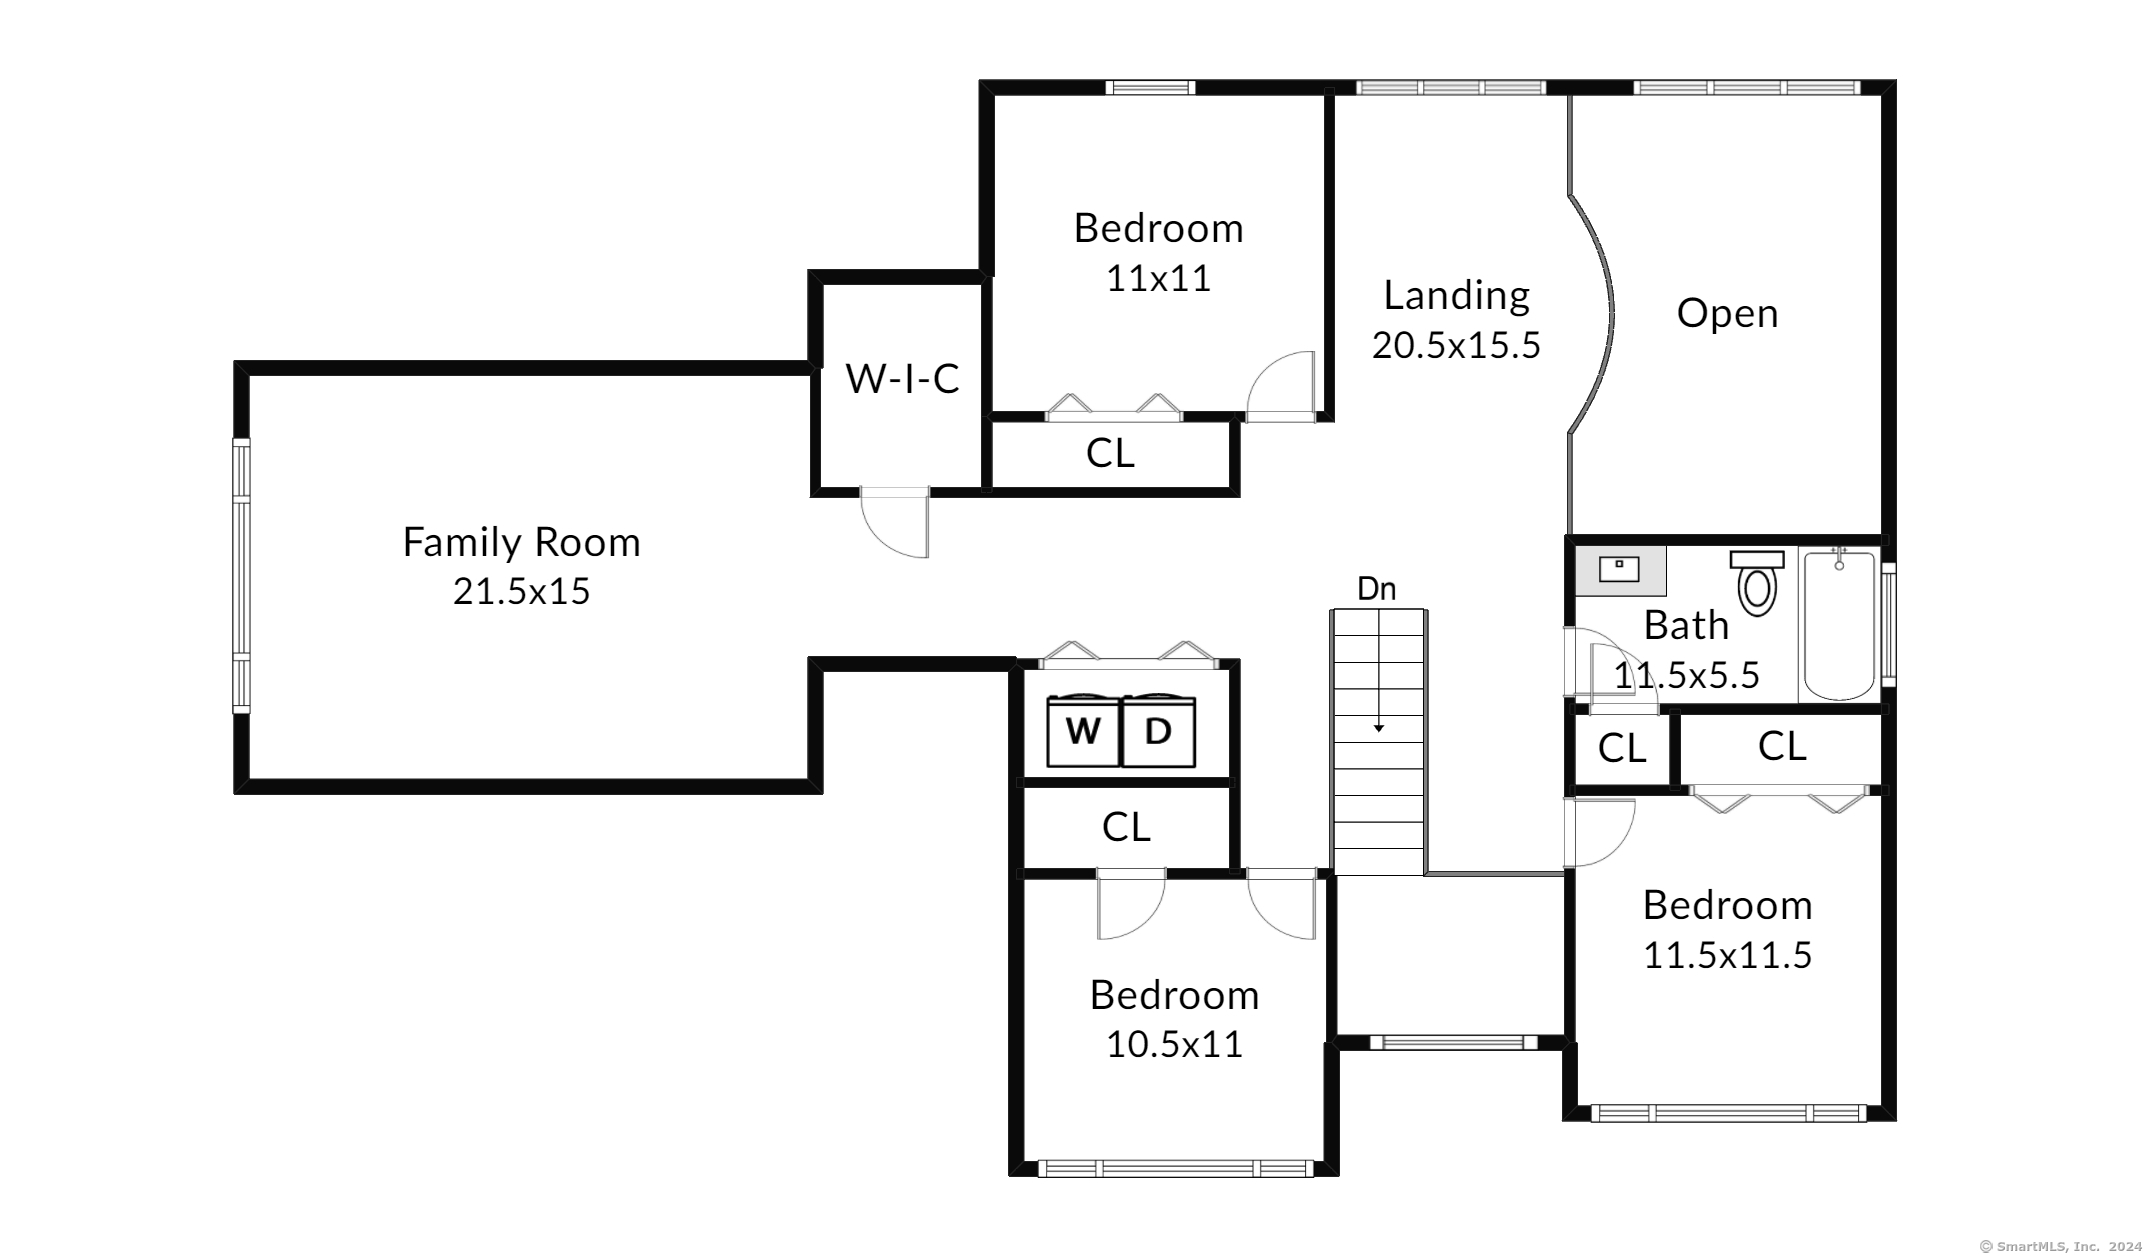
Absolutely BEAUTIFUL COLONIAL in a wonderful OXFORD CT neighborhood. This home features a fantastic yard with a SPRINKLER SYSTEM, beautiful LARGE FRONT PORCH TO RELAX ON, private LEVEL LOT, CULDESAC street, pool, patio, OUTDOOR FIREPLACE and a cabana bar area. Inside; you will find beautiful wood flooring, OPEN FLOOR PLAN, vaulted ceilings in the family room with stone fireplace and propane fireplace insert. The kitchen is complete with SS appliances including a gas cooktop and offers granite counter tops, beautiful upgraded Hickory cabinets, eat in area and breakfast bar. Enjoy the family dining room when entertaining for the HOLIDAYS AND SPECIAL OCCASSIONS. Second entry from the front porch and garage offers the mudroom area, extra pantry storage and half bath. THE generously sized MAIN LEVEL PRIMARY BEDROOM SUITE offers a walk in closet and a full bath with large shower, water closet and dual vanities. Upstairs you'll find three more bedrooms, laundry, large loft area with new bamboo flooring, full bath and a generously sized bonus room that is ideal for a game room, media room or family room. Just a few minutes to Jackson Cove with boat launch, beach, picnic area! COME SEE; FALL IN LOVE AND MAKE AN OFFER!

Overview

Property Status
Sold
Date Sold
September 16, 2024
Lot Size
1.56 Acres
MLS ID
24031058
Property Type
Residential
Year Built
2005

Features & Amenities

Total Area
3,024 Sq.Ft.
Architecture Styles
Colonial
Water Frontage
Not Applicable
Garage Spaces
3.0
Water Source
Private Well
Pool
Above Ground Pool
Roof
Asphalt Shingle
Lot Features
In Subdivision, Level Lot, On Cul-De-Sac
Parking
Attached Garage, Paved, Off Street Parking, Driveway
Heat Type
Hot Air
Air Conditioning
Central Air
Laundry Room
Main Level
Appliances
Oven/Range, Microwave, Refrigerator, Dishwasher, Washer, Dryer
Other Interior Features
Auto Garage Door Opener, Cable - Available, Open Floor Plan
Sewer
Septic
Substructure
Concrete
Other Exterior Features
Sidewalk, Porch, Cabana, Gutters, Garden Area, Lighting, Underground Sprinkler, Patio
Elementary School
Per Board of Ed
High School
Oxford
Sales Price
$699,900
Real Estate Tax
$8,133/yr
Zoning
RESA

Downloads

9 Jem Woods Road

Schedule a Tour

We would love to help you see this beautiful home! As a full-service brokerage, we can help you tour. Please submit an offer, and answer questions about the buying process.

Thank you

for your interest in 9 Jem Woods Road, Oxford, Connecticut 06478

9 Jem Woods Road
Navigate
9 Jem Woods Road
explore in 3d

Follow Us On Instagram