Search

Leave a Message

Thank you for your message. We will be in touch with you shortly.

Explore Our Properties

Property Description

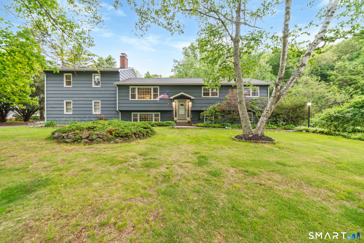
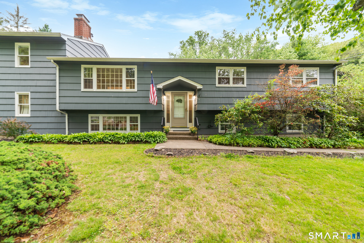
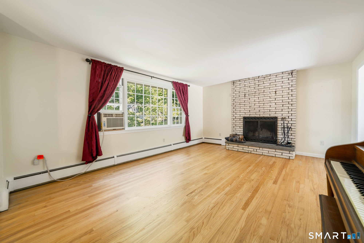
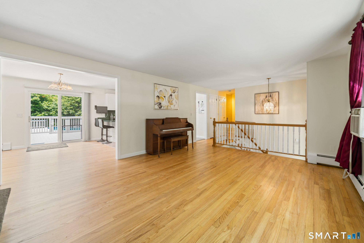
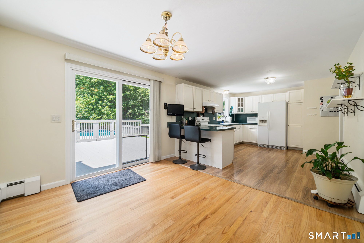
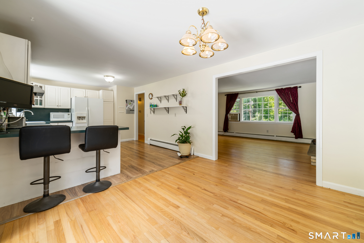
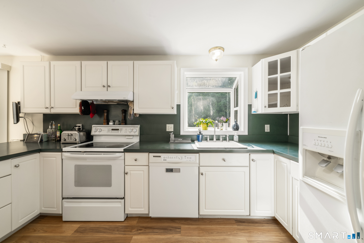
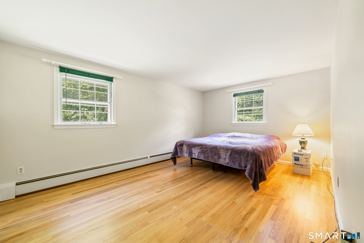
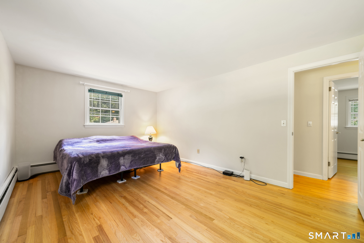
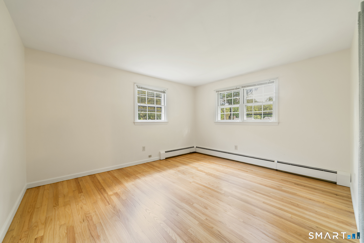
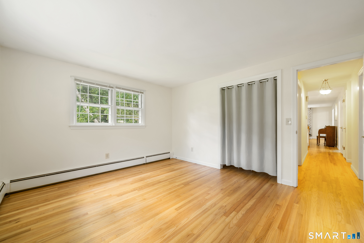
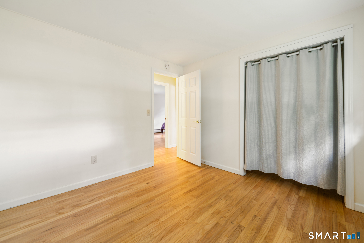
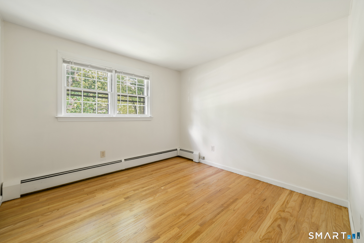
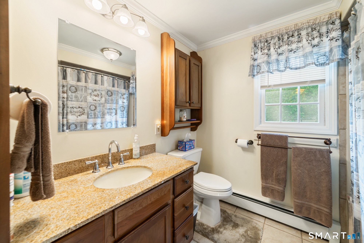
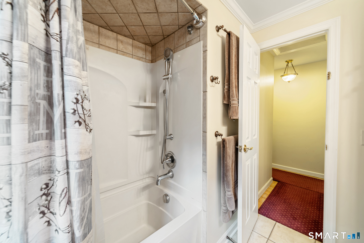
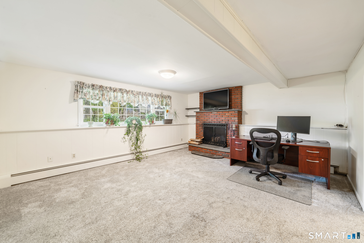
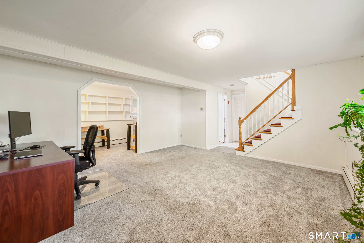
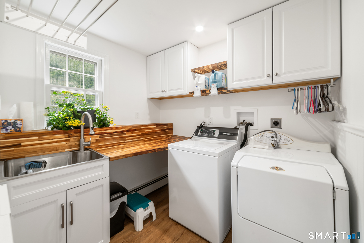
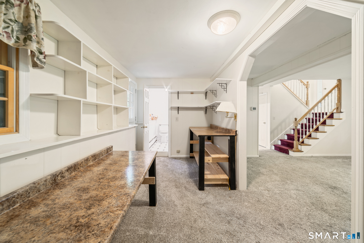
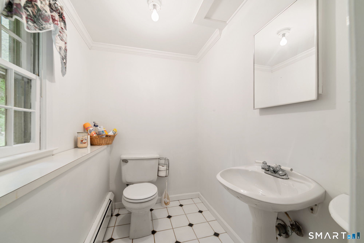
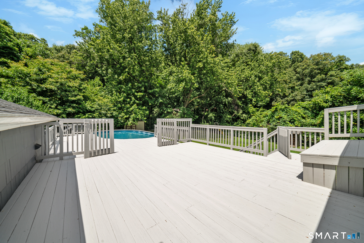
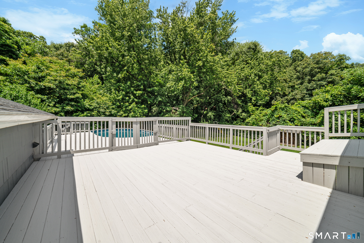
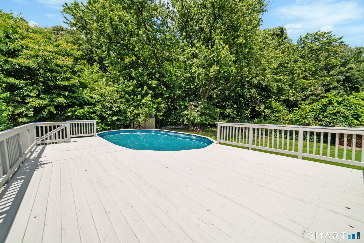
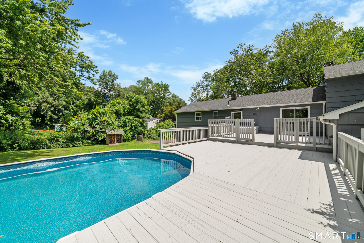
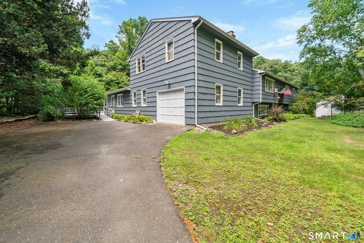
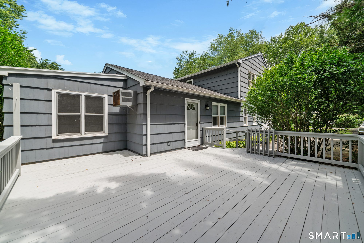
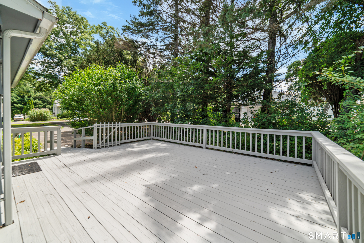
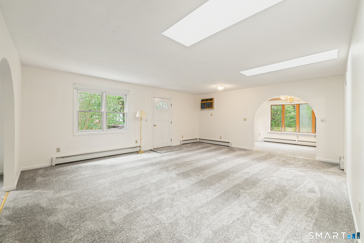
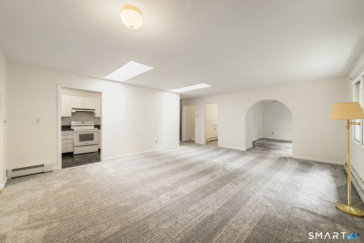
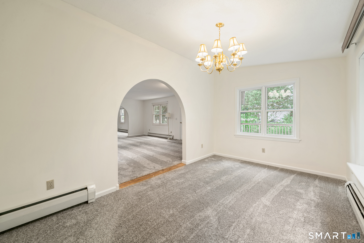
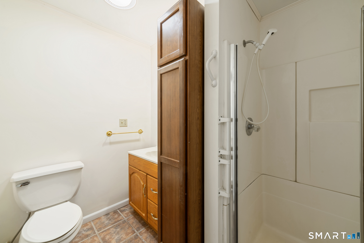
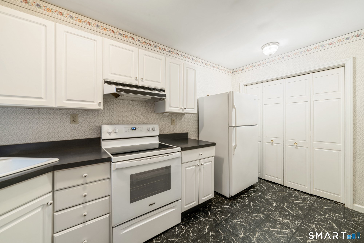
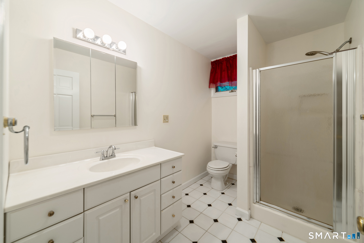
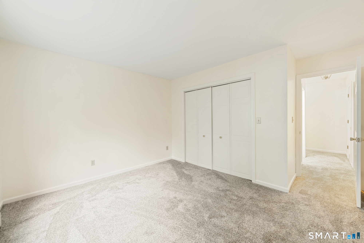
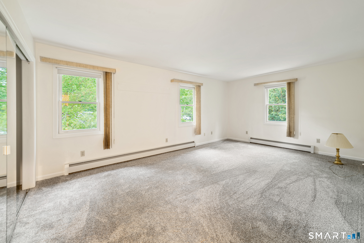
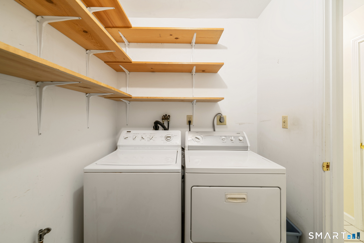
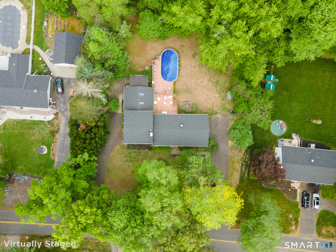
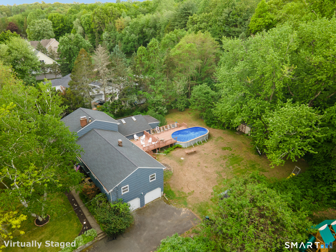
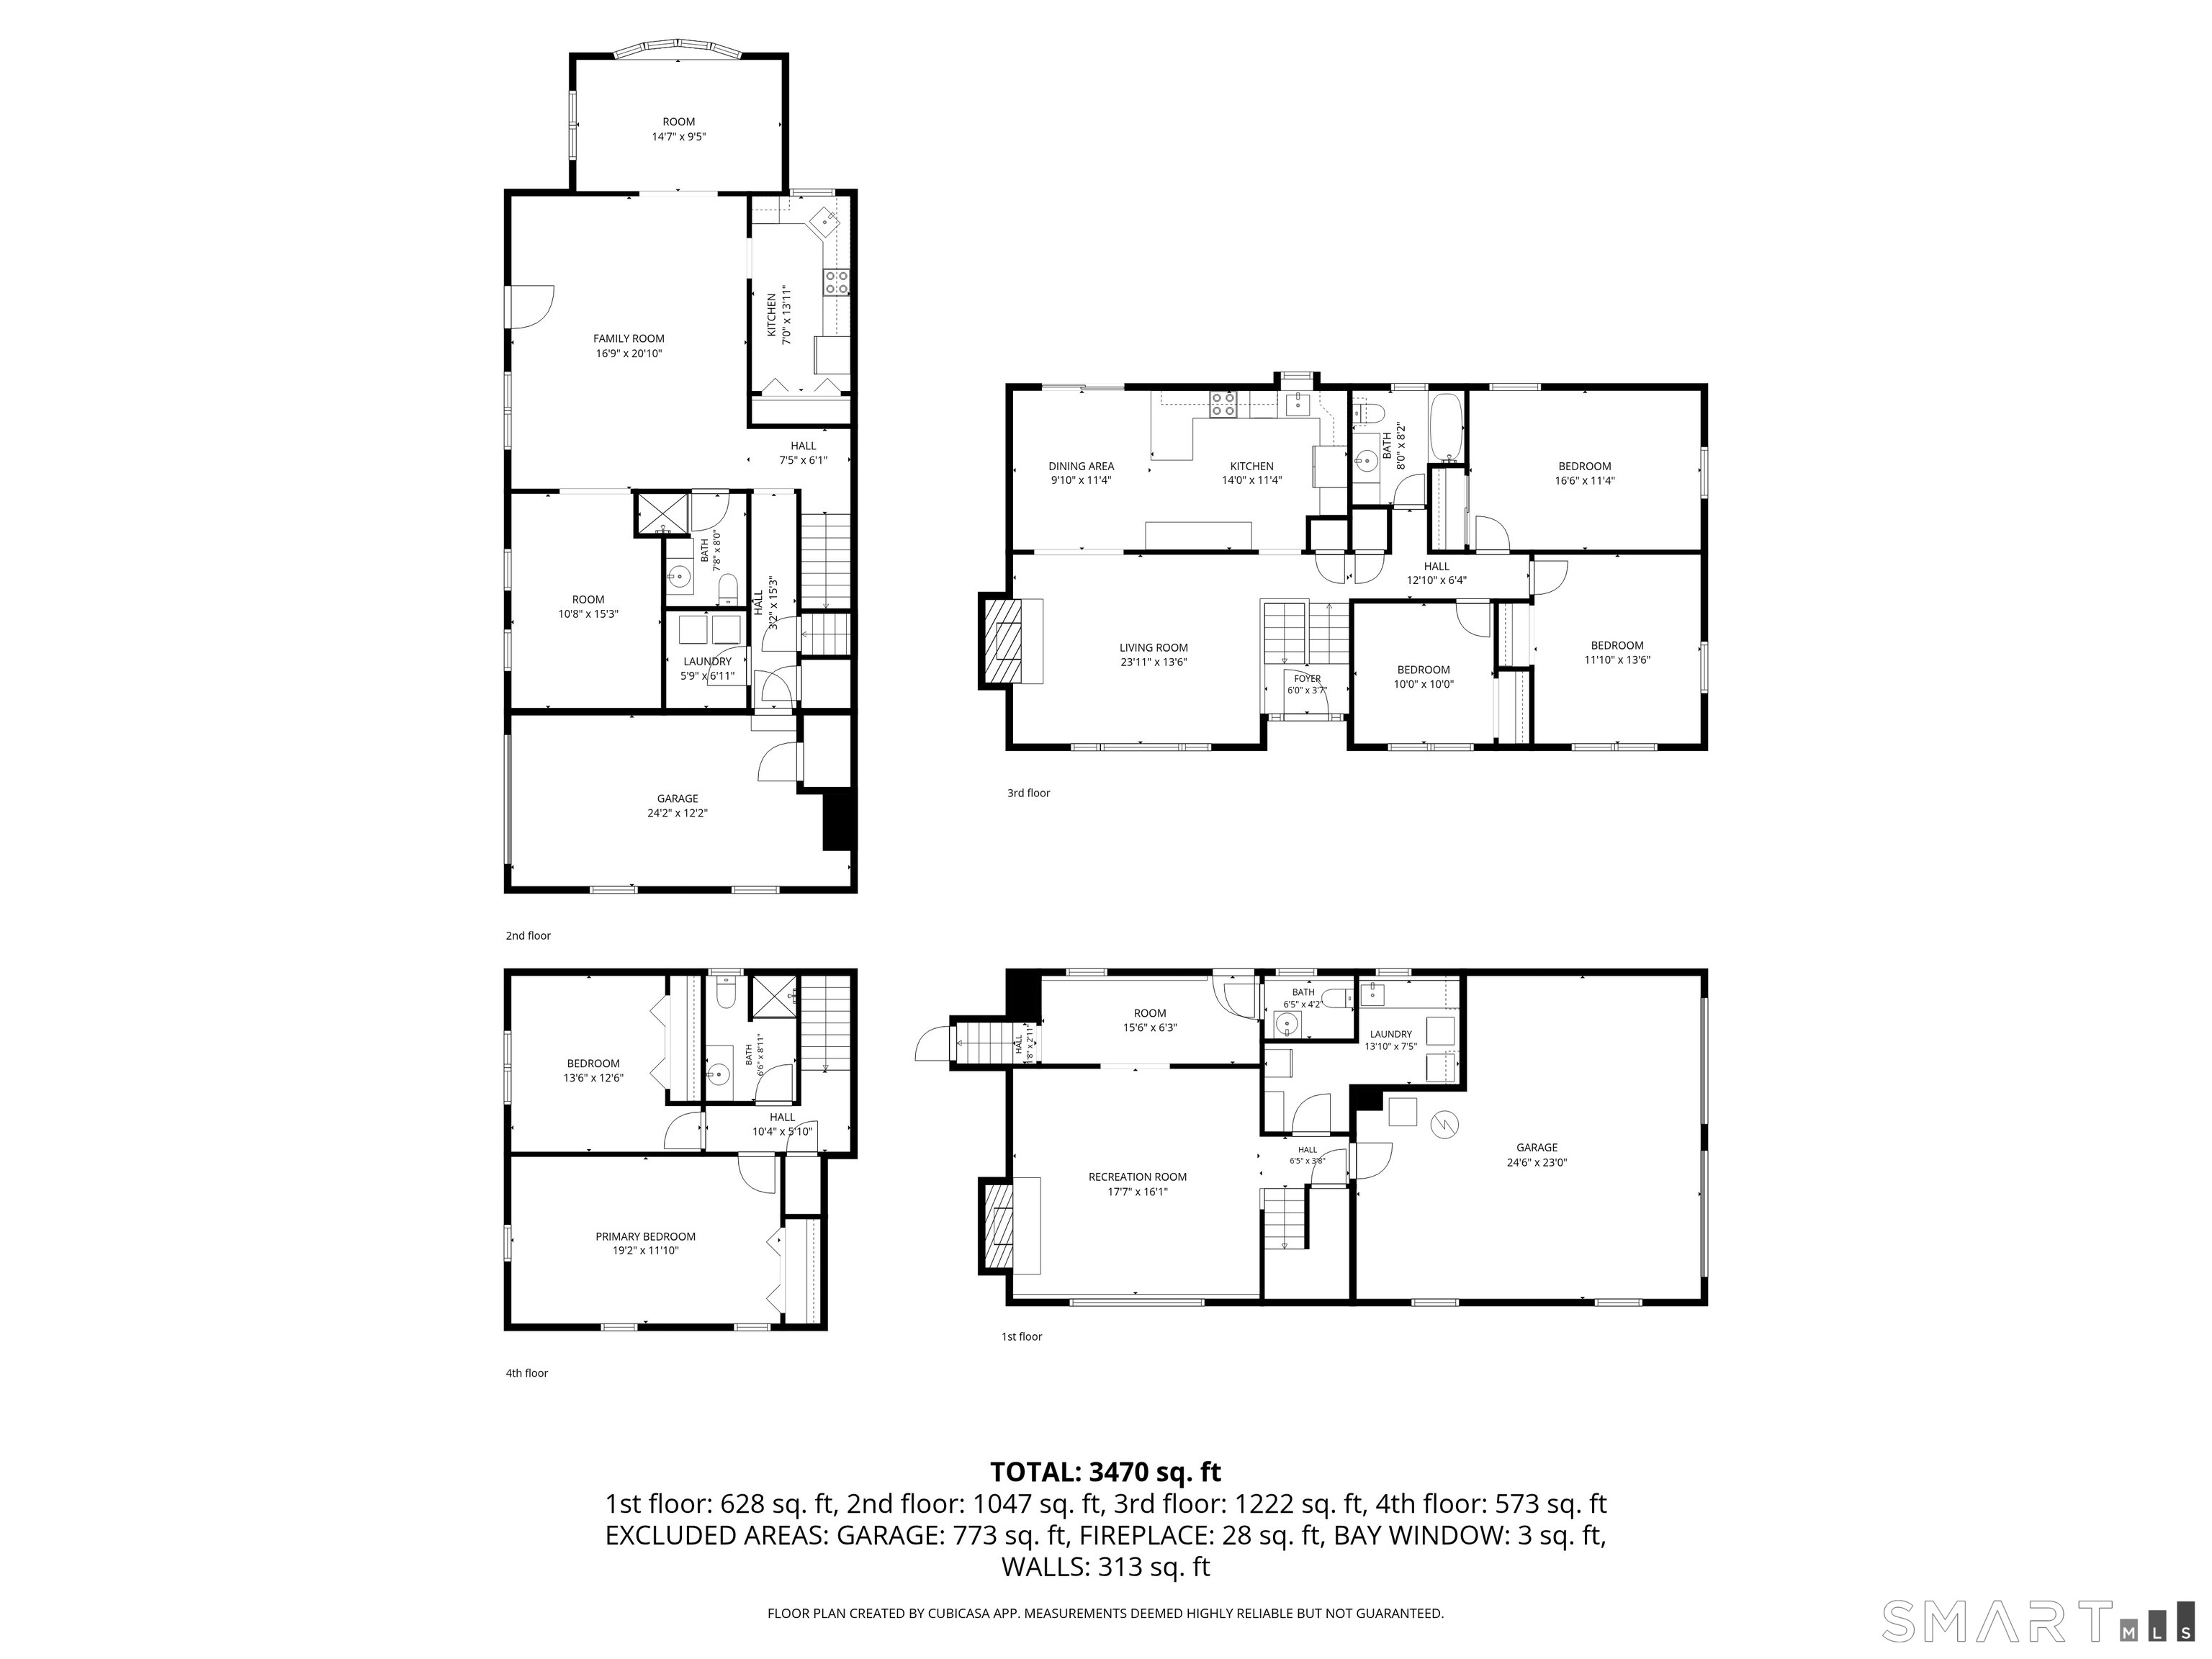
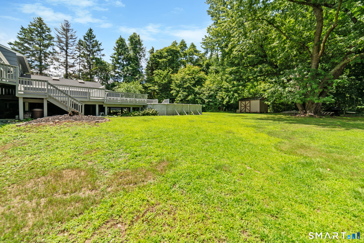
Properties like this almost never hit the market - a true multigenerational 4,258 sf home offering the rare blend of space, privacy, flexibility, and "two homes in ONE." Set on a little over an acre in desirable Shelton within the sought-after Mohegan School District, this unique property is ideal for extended family, guests, or anyone needing room to spread out comfortably. The main residence features 3 bedrooms, 1.5 baths, hardwood floors, and inviting living spaces filled with warmth and charm. The dining area features sliders leading to a large recreational deck with access to the above-ground pool - perfect for entertaining and summer gatherings. The spacious living/family room offers a wood-burning fireplace, while the finished walk-out lower level includes a second fireplace, family room or office, craft room, half bath, laundry room with sink, and direct access to the attached 2-car garage. Connected seamlessly is a secondary living area featuring its own private entrance, separate driveway, attached garage, private deck, 2 bedrooms, 2 full baths, laundry room, dining room, sunroom, and oversized family room with skylights. Flat backyard, peaceful wooded setting, and endless possibilities. While the home could use some cosmetic updating, it offers great bones, an incredibly functional layout, and the ability to move right in while making it your own over time. A rare opportunity with space, flexibility, and tons of potential. Don't miss this ONE!

Overview

Open House
5/30/2026 1:00PM - 4:00PM EDT
5/31/2026 1:00PM - 4:00PM EDT
Property Status
For Sale
Lot Size
1.05 Acres
MLS ID
24176583
Property Type
Residential
Year Built
1966

Features & Amenities

Total Area
4,258 Sq.Ft.
Architecture Styles
Raised Ranch
Garage Spaces
3.0
Water Source
Public
Pool
Outdoor Pool, Above Ground
Roof
Asphalt
Lot Features
Level
Parking
Attached
Heat Type
Oil, Hot Water
Air Conditioning
Window Unit(s)
Laundry Room
Main Level
Appliances
Dishwasher, Dryer, Microwave, Range, Oven, Refrigerator, Washer
Sewer
Septic Tank
Substructure
Concrete Perimeter
Elementary School
Mohegan
Middle School
Shelton
High School
Shelton
Sales Price
$789,000
Real Estate Tax
$6,824/yr
Zoning
R-1

Downloads

91 Booth Hill Road

Schedule a Tour

We would love to help you see this beautiful home! As a full-service brokerage, we can help you tour. Please submit an offer, and answer questions about the buying process.

Thank you

for your interest in 91 Booth Hill Road, Shelton, CT 06484
91 Booth Hill Road
Navigate

Mortgage Calculator

Estimate your monthly mortgage payment, including the principal and interest, property taxes, and HOA. Adjust the values to generate a more accurate rate.
$0,000 Your Payment 20 15 65
$0,000 Your Payment

Follow Us On Instagram